
North Myrtle Beach Real Estate Residential for sale




$754,900 | 3 beds | 3 full baths | 1 half baths | 2,712 sqft
North Myrtle Beach, SC 29582
- 3Beds
- 3Full Baths
- 1Half Baths
- 2,712SqFt
- 2026Year Built
- 0.20Acres
- MLS# 2616550
- Residential
- Detached
- Active
- Approx Time on Market21 days
- Area11f North Myrtle Beach Area--Between Hwy 17 and Waterway
- CountyHorry
- Subdivision Del Webb North Myrtle Beach
Overview
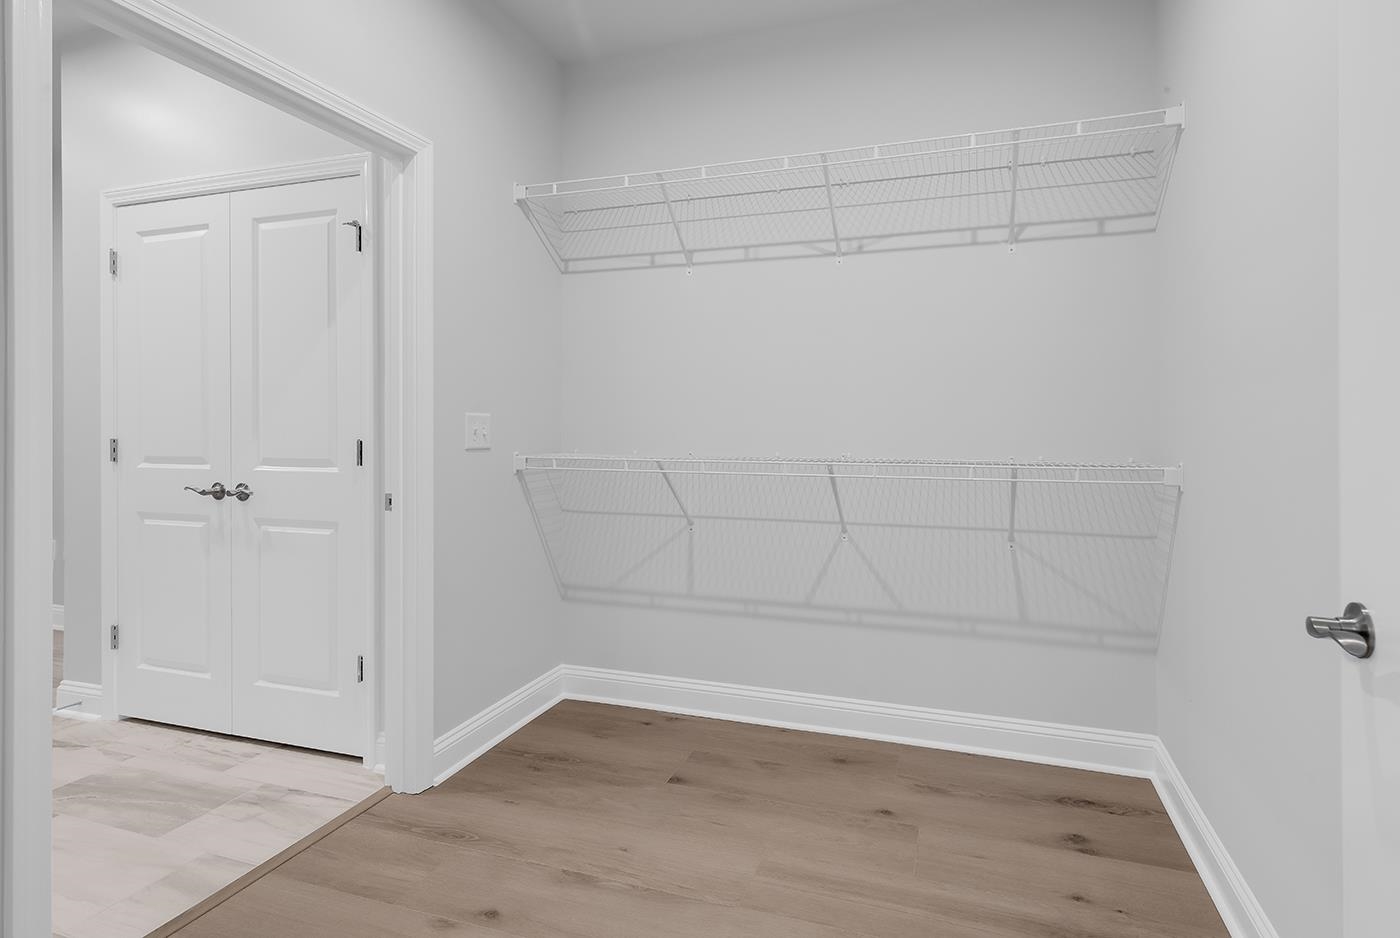
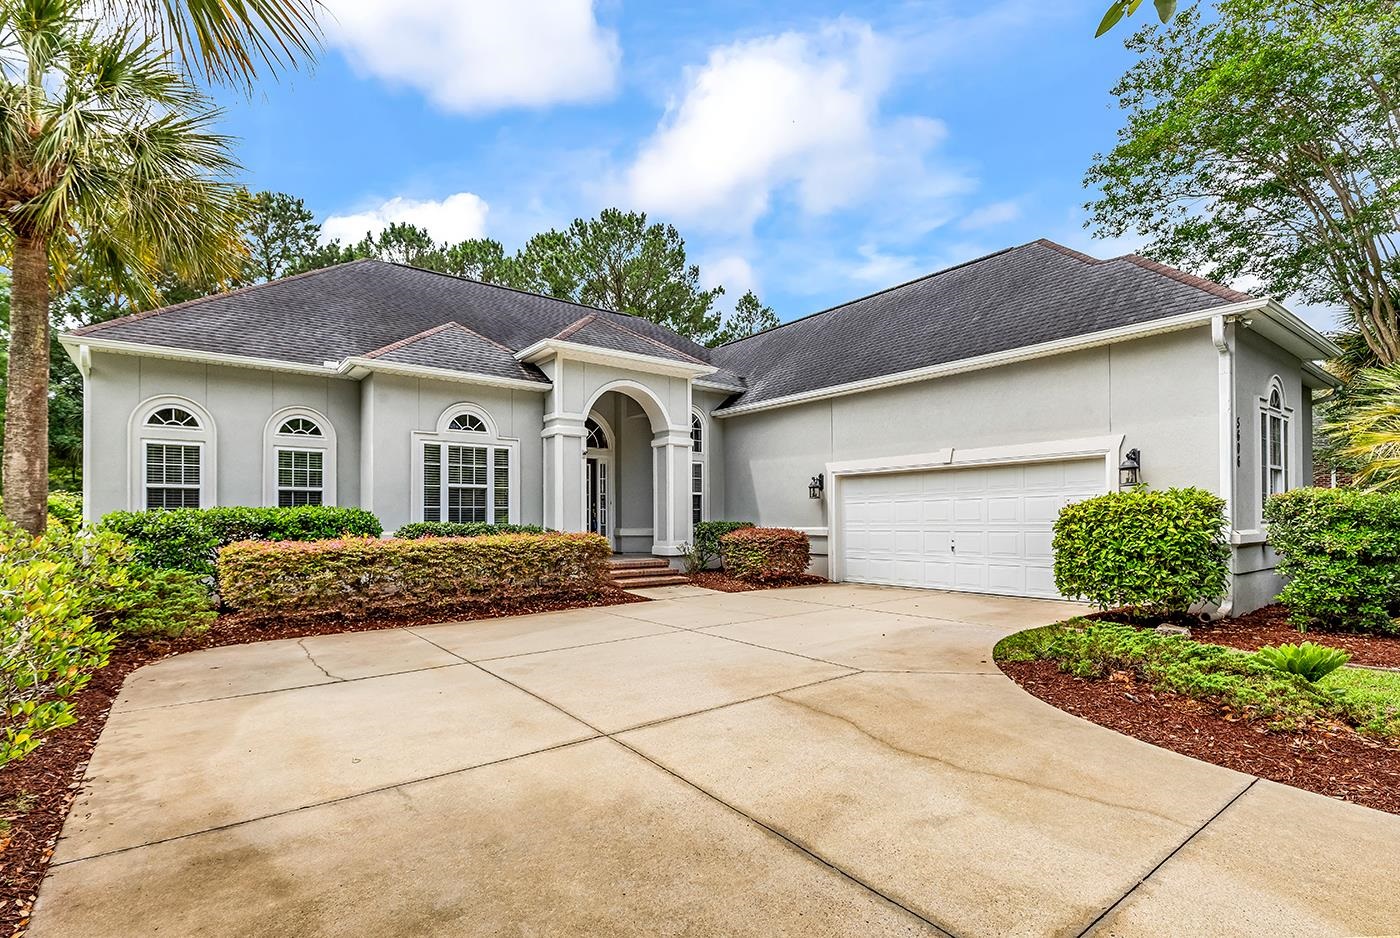
Welcome to the lifestyle you`ve been waiting for. Located in Del Webb North Myrtle Beach, one of the area`s premier 55+ active adult communities, this brand-new, never-lived-in Renown floor plan offers the perfect combination of space, comfort, and low-maintenance coastal living. Just over a mile from the beach, you`ll enjoy the freedom to spend more time doing what you love while lawn care is taken care of for you. Designed for both everyday living and entertaining, this thoughtfully crafted home features three spacious bedrooms, three and a half bathrooms, a dedicated office with French doors, and an open-concept layout that makes gathering with family and friends effortless. The gourmet kitchen serves as the heart of the home with quartz countertops, a large center island, abundant cabinetry, convenient pull-out shelving in all lower cabinets, a walk-in pantry, and generous workspace for everything from casual breakfasts to holiday celebrations. The owner`s suite offers a peaceful retreat with dual walk-in closets that conveniently connect to the laundry room, while each guest bedroom enjoys its own private bathroom, providing comfort and privacy for family and overnight guests alike. Already enhanced beyond builder standards, this home offers thoughtful upgrades that add both comfort and convenience, including professionally installed custom blinds, a professionally repainted interior with two coats of premium Sherwin-Williams paint, an extended garage and driveway for additional parking and storage, an epoxy-coated finished garage, gutters, an extended screened porch and adjoining BBQ patio, both finished with a decorative acrylic coating, a gas line stub-out for grilling, an extended kitchen range hood with full-height backsplash, a floor electrical outlet in the living room for flexible furniture placement, and beautifully appointed guest baths featuring a tiled walk-in shower and a separate tub/shower combination. These carefully selected enhancements allow you to move in and immediately begin enjoying your new home. Situated near the end of a peaceful pond, you`ll appreciate relaxing mornings on the screened porch and quiet evenings enjoying the coastal breeze. Life in Del Webb is about so much more than the home itself. Residents enjoy a spectacular 12,000-square-foot clubhouse, indoor lap pool, resort-style outdoor saltwater pool and spa, state-of-the-art fitness center, pickleball courts, bocce courts, putting green, craft studio, and a full-time Lifestyle Director who keeps the community calendar filled with clubs, activities, classes, and social events. Whether you`re looking for an active lifestyle or peaceful relaxation, you`ll find it here. The Renown is one of Del Webb`s most sought-after floor plans, offering generous living spaces, exceptional functionality, and timeless design. This home presents an outstanding opportunity to own one of the community`s favorite floor plans while adding your own personal style over time, all at an exceptional value compared to new construction and more extensively upgraded homes. Life isn`t about maintaining a house. It`s about enjoying it. Welcome home.
Agriculture / Farm
Association Fees / Info
Hoa Frequency: Monthly
Hoa Fees: 315
Hoa: Yes
Hoa Includes: AssociationManagement, CommonAreas, Internet, LegalAccounting, MaintenanceGrounds, Pools
Community Features: Clubhouse, GolfCartsOk, RecreationArea, TennisCourts, LongTermRentalAllowed, Pool
Assoc Amenities: Clubhouse, OwnerAllowedGolfCart, OwnerAllowedMotorcycle, PetRestrictions, TennisCourts
Bathroom Info
Total Baths: 4.00
Halfbaths: 1
Fullbaths: 3
Room Level
PrimaryBedroom: First
Room Features
Other: BedroomOnMainLevel, EntranceFoyer, Library, UtilityRoom
PrimaryBedroom: TrayCeilings, LinenCloset, MainLevelPrimary, WalkInClosets
Bedroom Info
Beds: 3
Building Info
New Construction: Yes
Levels: One
Year Built: 2026
Zoning: Res
Development Status: NewConstruction
Construction Materials: HardiplankType
Builder Model: Renown w/Extended Covered porch and 3rd Car Garage
Buyer Compensation
Exterior Features
Patio and Porch Features: FrontPorch, Patio, Porch, Screened
Window Features: WindowTreatments
Pool Features: Community, Indoor, OutdoorPool
Foundation: Slab
Exterior Features: HandicapAccessible, SprinklerIrrigation, Patio
Financial
Garage / Parking
Parking Capacity: 5
Garage: Yes
Parking Type: Detached, Garage, ThreeCarGarage, GolfCartGarage, GarageDoorOpener
Garage Spaces: 3
Green / Env Info
Interior Features
Floor Cover: LuxuryVinyl, LuxuryVinylPlank, Tile
Laundry Features: WasherHookup
Furnished: Unfurnished
Interior Features: TrayCeilings, DualSinks, HandicapAccess, LinenCloset, MainLevelPrimary, SittingAreaInPrimary, SplitBedrooms, SeparateShower, WalkInClosets, WindowTreatments, BreakfastBar, BedroomOnMainLevel, BreakfastArea, EntranceFoyer, KitchenIsland, StainlessSteelAppliances, SolidSurfaceCounters
Appliances: Dishwasher, Disposal, Microwave, Range, RangeHood
Lot Info
Acres: 0.20
Lot Description: CityLot
Misc
Pets Allowed: OwnerOnly, Yes
Offer Compensation
Other School Info
Property Info
County: Horry
Senior Community: Yes
Stipulation of Sale: None
View: Lake
Property Sub Type Additional: Detached
Security Features: SmokeDetectors
Disclosures: CovenantsRestrictionsDisclosure,SellerDisclosure
Construction: NeverOccupied
Room Info
Sold Info
Sqft Info
Total Sqft: 4216
Living Area Source: Builder
Sqft: 2712
Tax Info
Unit Info
Utilities / Hvac
Heating: Central, Gas
Cooling: CentralAir
Cooling: Yes
Utilities Available: CableAvailable, ElectricityAvailable, NaturalGasAvailable, PhoneAvailable, SewerAvailable, UndergroundUtilities, WaterAvailable
Heating: Yes
Water Source: Public
Waterfront / Water
Directions
Head South on Hwy 17, turn right onto Possom Trot. Turn right onto Lady Bird Way. Turn right onto Crested Iris Way. Home is on the left.Courtesy of Re/max Executive - Cell: 843-632-1611

 MLS# 2617200


 Provided courtesy of © Copyright 2026 Coastal Carolinas Multiple Listing Service, Inc.®. Information Deemed Reliable but Not Guaranteed. © Copyright 2026 Coastal Carolinas Multiple Listing Service, Inc.® MLS. All rights reserved. Information is provided exclusively for consumers’ personal, non-commercial use, that it may not be used for any purpose other than to identify prospective properties consumers may be interested in purchasing.
Images related to data from the MLS is the sole property of the MLS and not the responsibility of the owner of this website. MLS IDX data last updated on 07-22-2026 7:03 PM EST.
Any images related to data from the MLS is the sole property of the MLS and not the responsibility of the owner of this website.
Provided courtesy of © Copyright 2026 Coastal Carolinas Multiple Listing Service, Inc.®. Information Deemed Reliable but Not Guaranteed. © Copyright 2026 Coastal Carolinas Multiple Listing Service, Inc.® MLS. All rights reserved. Information is provided exclusively for consumers’ personal, non-commercial use, that it may not be used for any purpose other than to identify prospective properties consumers may be interested in purchasing.
Images related to data from the MLS is the sole property of the MLS and not the responsibility of the owner of this website. MLS IDX data last updated on 07-22-2026 7:03 PM EST.
Any images related to data from the MLS is the sole property of the MLS and not the responsibility of the owner of this website.
Search the Coastal Carolina area for the newest properties using our map search!
Profile
Featured Communities
Recent Posts
Wed, May 11th 2022 11:04 am
Things to do in Murrells Inlet
Wed, May 11th 2022 11:04 am
Murrells Inlet Events
Wed, May 11th 2022 11:03 am
Roofing
Wed, May 11th 2022 11:03 am
Roofing Company
Wed, May 11th 2022 11:02 am
Roofing near me
Blog Categories
- All Categories (614)
- Barefoot Landing Events (1)
- Entertainment (2)
- Event (6)
- Garden City Real Estate (6)
- General (3)
- General News (15)
- Home (2)
- Home for Sale Murrells Inlet (2)
- Homes for Sale N Myrtle Beach (1)
- Murrells Inlet Real Estate (13)
- Myrtle Beach (3)
- Myrtle Beach Real Estate (3)
- North Myrtle Beach Homes for Sale (1)
- Open House (1)
- Roofing (2)
- Surfside Beach Real Estate (1)
- Events (32)
- New listings (2)
- Aynor Real Estate (3)
- Aynor SC Real Estate (1)
- Calabash NC Real Estate (1)
- Calabash Real Estate (2)
- Carolina Shores NC Real Estate (1)
- Carolina Shores Real Estate (2)
- Conway Real Estate (31)
- Conway SC Real Estate (50)
- Galivants Ferry Real Estate (2)
- Galivants Ferry SC Real Estate (3)
- Little River Real Estate (26)
- Little River SC Real Estate (24)
- Longs Real Estate (5)
- Longs SC Real Estate (12)
- Loris Real Estate (3)
- Loris SC Real Estate (7)
- Marion Real Estate (21)
- Myrtle Beach SC Real Estate (195)
- North Myrtle Beach Real Estate (104)
- North Myrtle Beach SC Real Estate (1)
- Ocean Isle Beach Real Estate (22)
- Sunset Beach Real Estate (2)
 Recent Posts RSS
 Send me an email!
843.651.7139 Fax
Copyright 2007-2026 ShowMeMyrtleBeach.com All Rights Reserved
Sitemap | Powered by Myrsol, LLC. Real Estate Solutions