
Murrells Inlet Real Estate Residential for sale






$1,295,000 | 4 beds | 3 full baths | N/A half baths | 2,974 sqft
Murrells Inlet, SC 29576
- 4Beds
- 3Full Baths
- N/AHalf Baths
- 2,974SqFt
- 2025Year Built
- 1.50Acres
- MLS# 2617436
- Residential
- Detached
- Active
- Approx Time on Market7 days
- AreaMurrells Inlet - Horry County
- CountyHorry
- Subdivision Prince Creek - Bellwood Landing
Overview
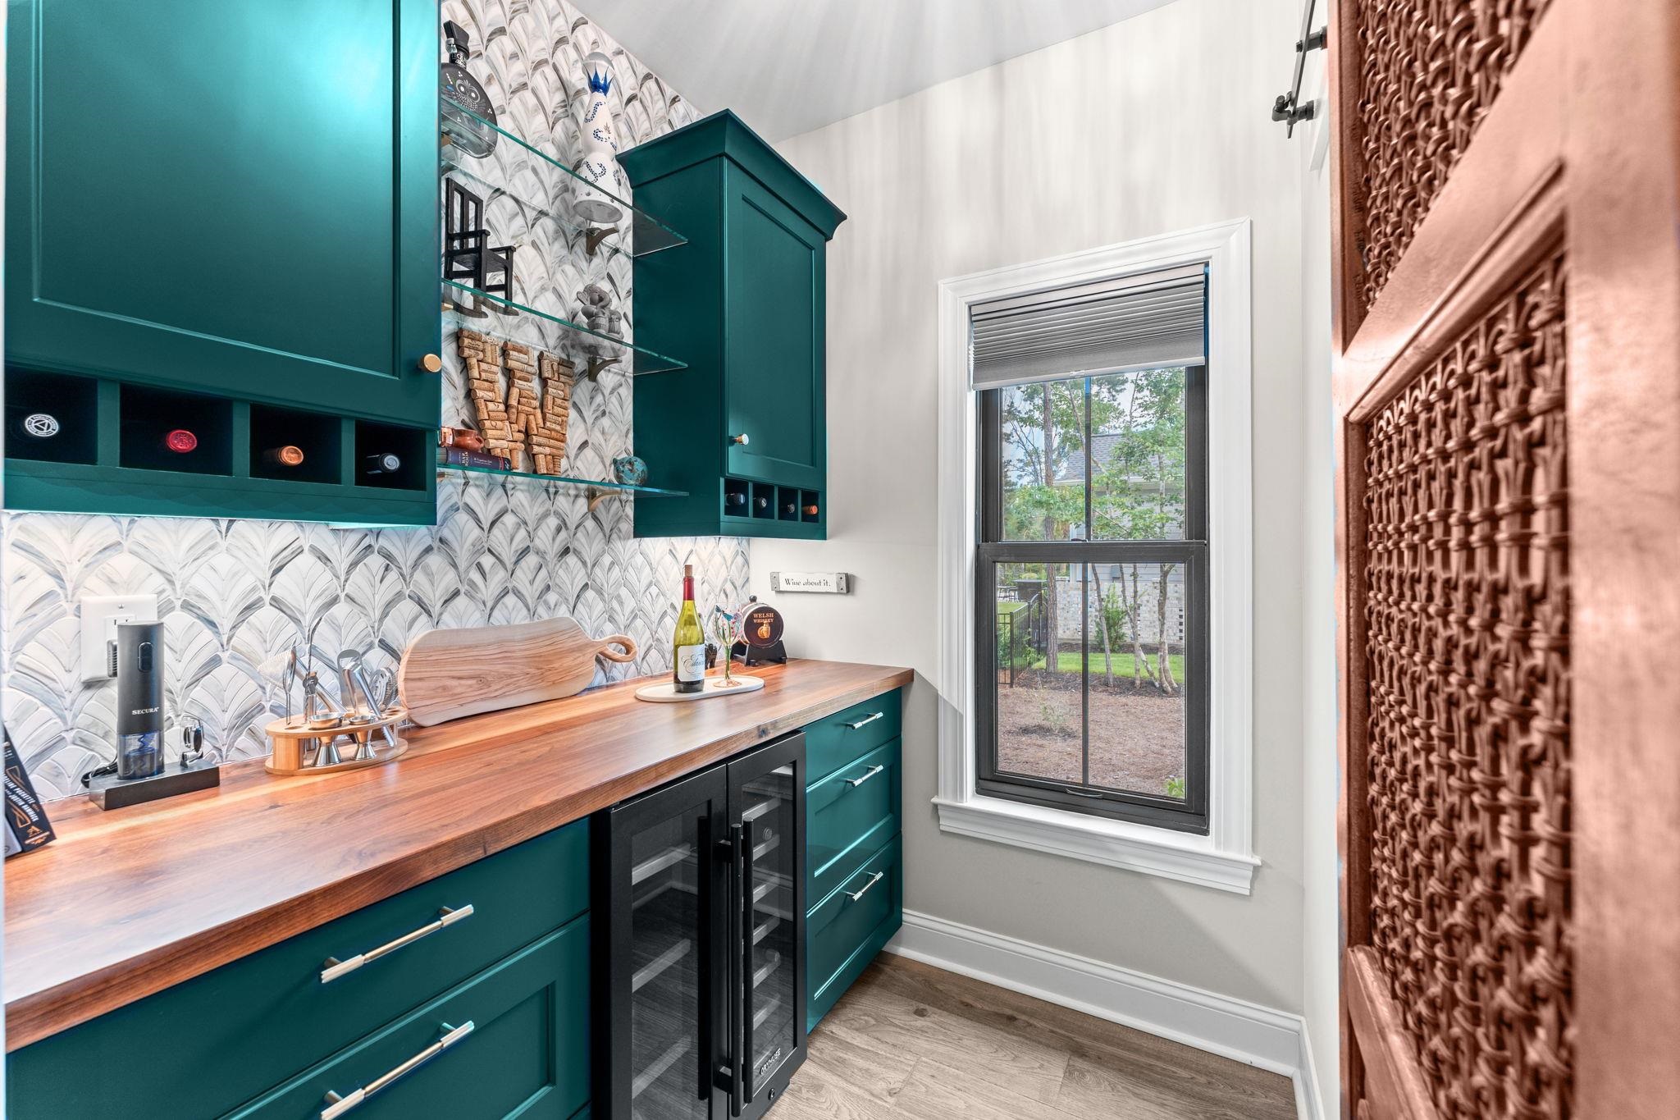
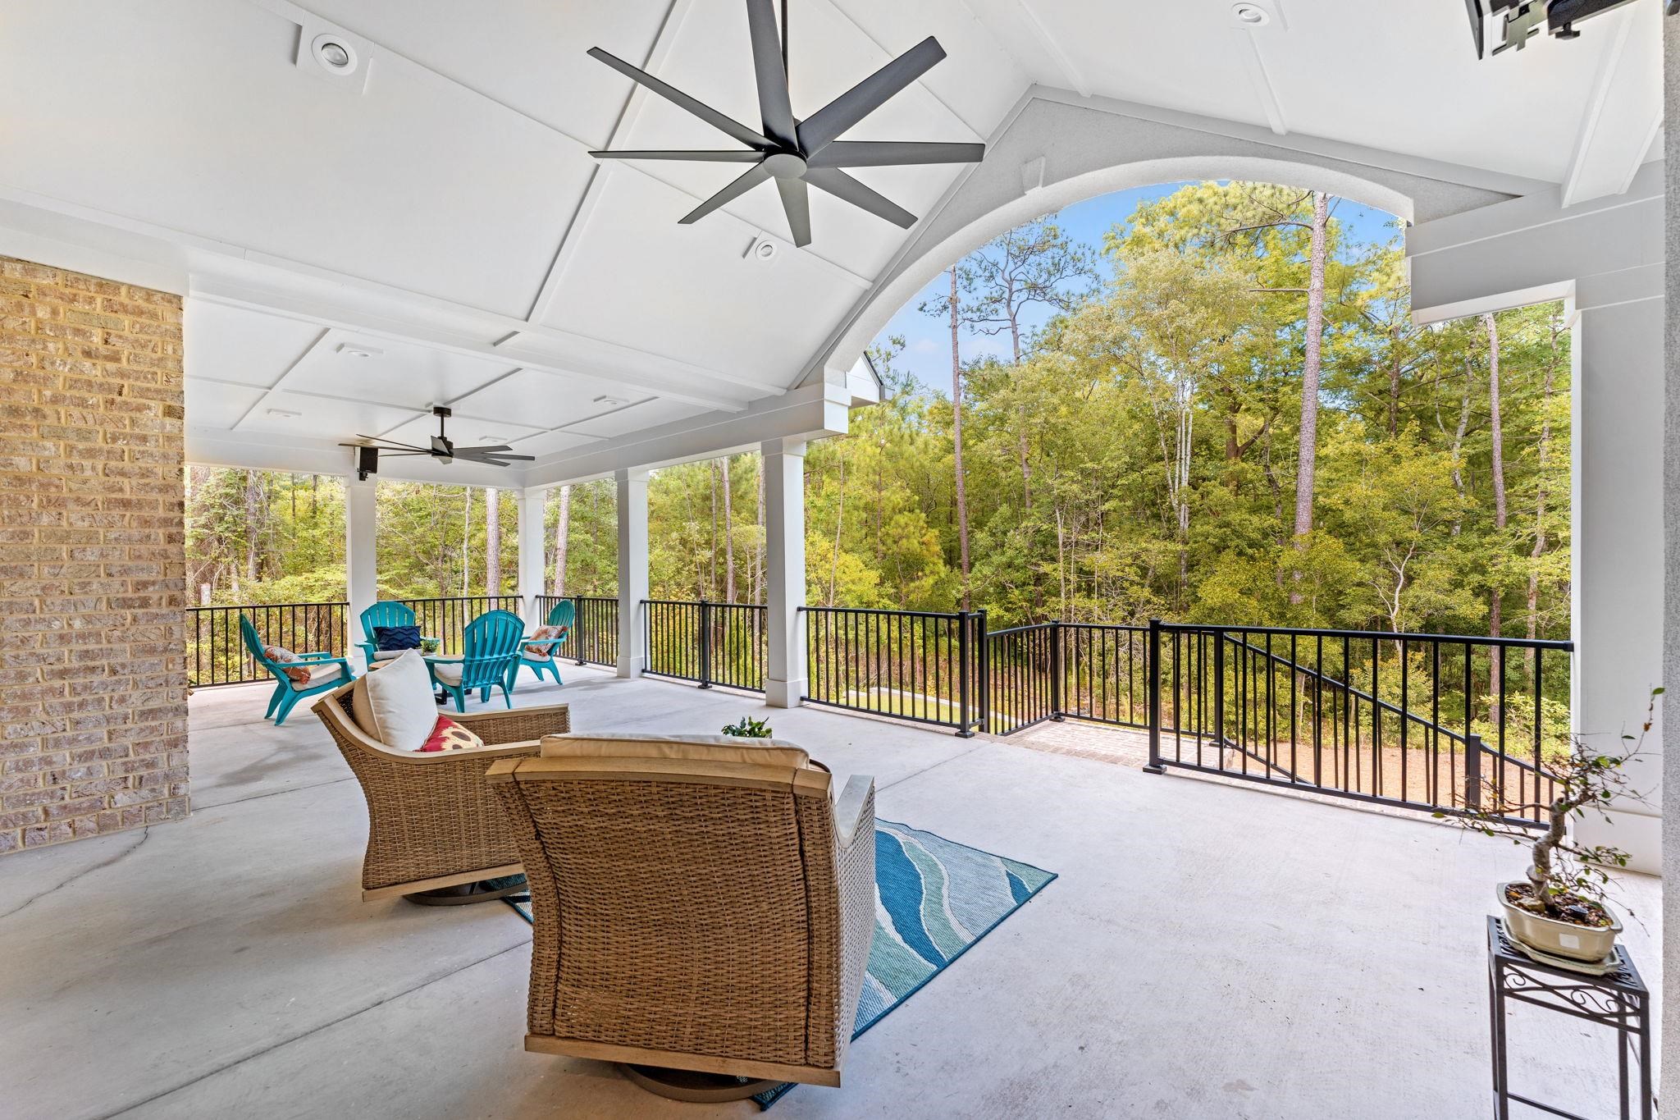
Nestled on 1.5 acres in Bellwood Landing, this custom-built home offers a rare blend of luxury, craftsmanship and Lowcountry beauty. Completed in 2025, the residence spans approximately 2974 finished square feet and features 3 bedrooms, 3 baths, with a main floor private den that can easily serve as a fourth bedroom. Positioned along scenic marshlands with water access to Collins Creek, the home was thoughtfully designed to maximize its remarkable natural setting. A timeless full brick exterior, large patio, striking black-on-black custom windows, and refined architectural details create exceptional curb appeal and a truly one-of-a-kind residence. Each room features upscale details. The chef`s kitchen is the true heart of the home, offering custom cabinetry, an expansive quartzite island, premium SKS built-in refrigerator and SKS built-in ovens with speed cook, microwave and sous vide features. A premium Blue Star gas range and oven with matching hood and pot filler round out the luxurious design. The butler pantry with custom walnut butcherblock and wine/beverage cooler brings multiple entertainment options, and the large walk-in pantry is accessed through a striking Middle Eastern barn door. The open concept great room showcases reclaimed wood ceiling beams, a linear gas fireplace with stunning floor to ceiling dimensional stone surround, and triple sliding doors that seamlessly connect indoor and outdoor living. The bright Carolina Room captures panoramic marsh views through floor to ceiling windows, while the expansive rear patio provides the perfect setting to relax or entertain. The luxurious primary suite offers a tray ceiling, French doors to the patio, walk in closet, and a spa-inspired bath with freestanding soaking tub, fully tiled oversized rainfall shower and dual vanities. Luxury vinyl plank flooring extends throughout the home, complemented by custom tile. Distinctive details include reclaimed wood beams as well as antique newel post at the stairs and sidelights in the den (circa 1890s). Additional features include an oversized 3 car garage with a 240-volt outlet and unfinished space above, providing extensive possibilities for future expansion. Residents enjoy the privacy of Bellwood Landing`s gated entrance and a gazebo overlooking a beautiful pond with water feature. Prince Creek West amenities include 2 pools, tennis, pickleball and basketball courts, playground, and a covered clubhouse area with grills and beautiful nature trails, all just minutes away. Built without compromise, this exceptional home is a showcase of timeless design, superior craftsmanship and unique architectural elements that offer luxury living in a tranquil setting. Two grocery stores, restaurants and retail stores are a short drive or golf cart ride away. Enjoy all that nearby Marshwalk has to offer, as well as Brookgreen Gardens and Huntington Beach State Park; Myrtle Beach airport is only 11 miles away. Bellwood Landing is a natural gas community.
Agriculture / Farm
Association Fees / Info
Hoa Frequency: Monthly
Hoa Fees: 157
Hoa: Yes
Hoa Includes: CommonAreas, RecreationFacilities, Trash
Community Features: Clubhouse, Gated, RecreationArea, TennisCourts, Pool
Assoc Amenities: Clubhouse, Gated, TennisCourts
Bathroom Info
Total Baths: 3.00
Fullbaths: 3
Room Dimensions
Bedroom1: 13'2x12'
Bedroom3: 13'2x12'
DiningRoom: 11'4x12'7
GreatRoom: 18'x18'10
Kitchen: 13'2x18'3
PrimaryBedroom: 16'x17'
Room Level
Bedroom1: Second
Bedroom2: Second
Bedroom3: Main
PrimaryBedroom: Main
Room Features
DiningRoom: KitchenDiningCombo
FamilyRoom: CeilingFans, Fireplace, VaultedCeilings
Kitchen: BreakfastBar, BreakfastArea, Dishwasher, KitchenExhaustFan, KitchenIsland, Pantry, StainlessSteelAppliances, SolidSurfaceCounters
Other: BedroomOnMainLevel, EntranceFoyer, Library, UtilityRoom
PrimaryBathroom: DualSinks, GardenTubRomanTub, SeparateShower, Vanity
PrimaryBedroom: TrayCeilings, CeilingFans, MainLevelPrimary, WalkInClosets
Bedroom Info
Beds: 4
Building Info
Levels: Two
Year Built: 2025
Zoning: PDD
Construction Materials: Brick, BrickVeneer, Stucco, WoodFrame
Builders Name: Winyah Construction
Builder Model: Custom
Buyer Compensation
Exterior Features
Patio and Porch Features: FrontPorch, Patio
Window Features: WindowTreatments
Pool Features: Community, OutdoorPool
Foundation: Slab
Exterior Features: SprinklerIrrigation, Patio
Financial
Garage / Parking
Parking Capacity: 8
Garage: Yes
Parking Type: Attached, Garage, ThreeCarGarage, GarageDoorOpener
Attached Garage: Yes
Garage Spaces: 3
Green / Env Info
Interior Features
Floor Cover: LuxuryVinyl, LuxuryVinylPlank, Tile
Fireplace: Yes
Laundry Features: WasherHookup
Furnished: Unfurnished
Interior Features: TrayCeilings, CeilingFans, DualSinks, Fireplace, GardenTubRomanTub, MainLevelPrimary, SeparateShower, Vanity, WalkInClosets, WindowTreatments, BreakfastBar, BedroomOnMainLevel, BreakfastArea, EntranceFoyer, KitchenIsland, StainlessSteelAppliances, SolidSurfaceCounters
Appliances: Cooktop, DoubleOven, Dishwasher, Freezer, Disposal, Microwave, Range, Refrigerator, RangeHood
Lot Info
Acres: 1.50
Lot Description: OneOrMoreAcres, IrregularLot, StreamCreek, Wetlands
Misc
Offer Compensation
Other School Info
Property Info
County: Horry
View: Yes
Stipulation of Sale: None
View: MarshView
Property Sub Type Additional: Detached
Security Features: GatedCommunity, SmokeDetectors
Construction: Resale
Room Info
Sold Info
Sqft Info
Total Sqft: 5333
Living Area Source: Assessor
Sqft: 2974
Tax Info
Unit Info
Utilities / Hvac
Heating: Central, Electric, Gas
Cooling: CentralAir
Cooling: Yes
Utilities Available: ElectricityAvailable, NaturalGasAvailable, PhoneAvailable, UndergroundUtilities, WaterAvailable
Heating: Yes
Water Source: Public
Waterfront / Water
Waterfront Features: Creek, RiverAccess
Schools
Elem: Saint James Elementary School
Middle: Saint James Middle School
High: Saint James High School
Directions
From Hwy 707, turn onto TPC Blvd into Prince Creek West. Bellwood Landing is on the left just after you cross the creek bridge. After entering through gate, turn left onto Low Country Loop, home is on the left.Courtesy of Innovate Real Estate
 Provided courtesy of © Copyright 2026 Coastal Carolinas Multiple Listing Service, Inc.®. Information Deemed Reliable but Not Guaranteed. © Copyright 2026 Coastal Carolinas Multiple Listing Service, Inc.® MLS. All rights reserved. Information is provided exclusively for consumers’ personal, non-commercial use, that it may not be used for any purpose other than to identify prospective properties consumers may be interested in purchasing.
Images related to data from the MLS is the sole property of the MLS and not the responsibility of the owner of this website. MLS IDX data last updated on 07-19-2026 9:01 AM EST.
Any images related to data from the MLS is the sole property of the MLS and not the responsibility of the owner of this website.
Provided courtesy of © Copyright 2026 Coastal Carolinas Multiple Listing Service, Inc.®. Information Deemed Reliable but Not Guaranteed. © Copyright 2026 Coastal Carolinas Multiple Listing Service, Inc.® MLS. All rights reserved. Information is provided exclusively for consumers’ personal, non-commercial use, that it may not be used for any purpose other than to identify prospective properties consumers may be interested in purchasing.
Images related to data from the MLS is the sole property of the MLS and not the responsibility of the owner of this website. MLS IDX data last updated on 07-19-2026 9:01 AM EST.
Any images related to data from the MLS is the sole property of the MLS and not the responsibility of the owner of this website.
Search the Coastal Carolina area for the newest properties using our map search!
Profile
Featured Communities
Recent Posts
Wed, May 11th 2022 11:04 am
Things to do in Murrells Inlet
Wed, May 11th 2022 11:04 am
Murrells Inlet Events
Wed, May 11th 2022 11:03 am
Roofing
Wed, May 11th 2022 11:03 am
Roofing Company
Wed, May 11th 2022 11:02 am
Roofing near me
Blog Categories
- All Categories (614)
- Barefoot Landing Events (1)
- Entertainment (2)
- Event (6)
- Garden City Real Estate (6)
- General (3)
- General News (15)
- Home (2)
- Home for Sale Murrells Inlet (2)
- Homes for Sale N Myrtle Beach (1)
- Murrells Inlet Real Estate (13)
- Myrtle Beach (3)
- Myrtle Beach Real Estate (3)
- North Myrtle Beach Homes for Sale (1)
- Open House (1)
- Roofing (2)
- Surfside Beach Real Estate (1)
- Events (32)
- New listings (2)
- Aynor Real Estate (3)
- Aynor SC Real Estate (1)
- Calabash NC Real Estate (1)
- Calabash Real Estate (2)
- Carolina Shores NC Real Estate (1)
- Carolina Shores Real Estate (2)
- Conway Real Estate (31)
- Conway SC Real Estate (50)
- Galivants Ferry Real Estate (2)
- Galivants Ferry SC Real Estate (3)
- Little River Real Estate (26)
- Little River SC Real Estate (24)
- Longs Real Estate (5)
- Longs SC Real Estate (12)
- Loris Real Estate (3)
- Loris SC Real Estate (7)
- Marion Real Estate (21)
- Myrtle Beach SC Real Estate (195)
- North Myrtle Beach Real Estate (104)
- North Myrtle Beach SC Real Estate (1)
- Ocean Isle Beach Real Estate (22)
- Sunset Beach Real Estate (2)
 Recent Posts RSS
 Send me an email!
843.651.7139 Fax
Copyright 2007-2026 ShowMeMyrtleBeach.com All Rights Reserved
Sitemap | Powered by Myrsol, LLC. Real Estate Solutions