
Conway Real Estate Residential for sale




















$1,250,000 | 6 beds | 5 full baths | 2 half baths | 4,242 sqft
Conway, SC 29527
- 6Beds
- 5Full Baths
- 2Half Baths
- 4,242SqFt
- 2018Year Built
- 11.01Acres
- MLS# 2615925
- Residential
- Detached
- Active
- Approx Time on Market24 days
- AreaConway Area--Between Wacc. River & 701 / Includes Bucksport
- CountyHorry
- Subdivision Not within a Subdivision
Overview
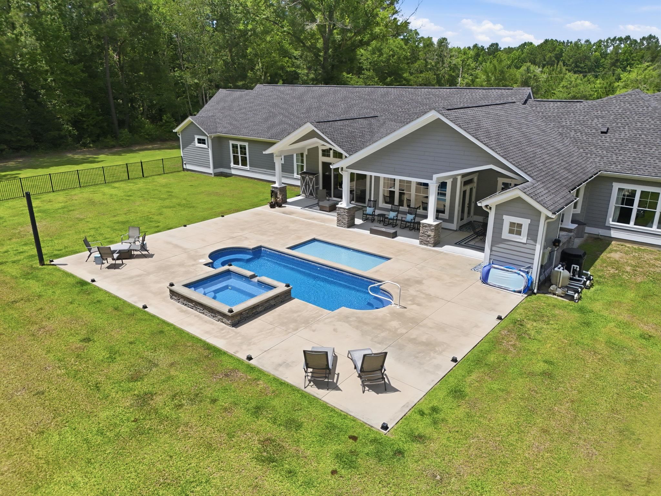
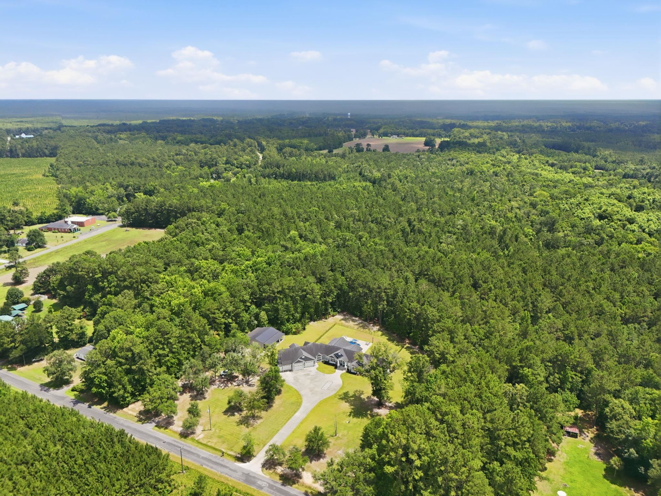
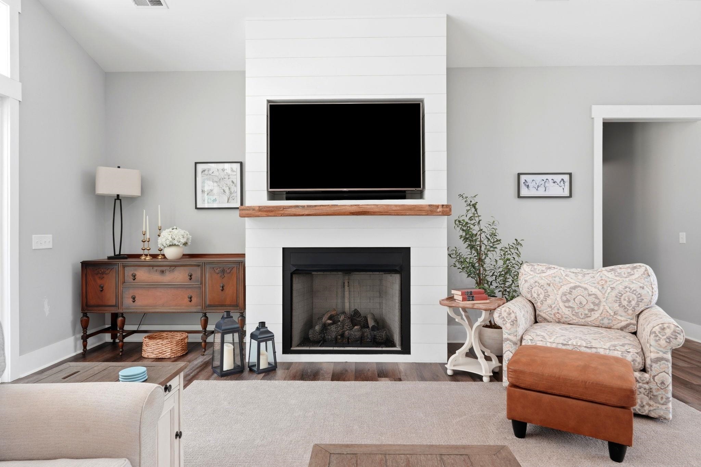
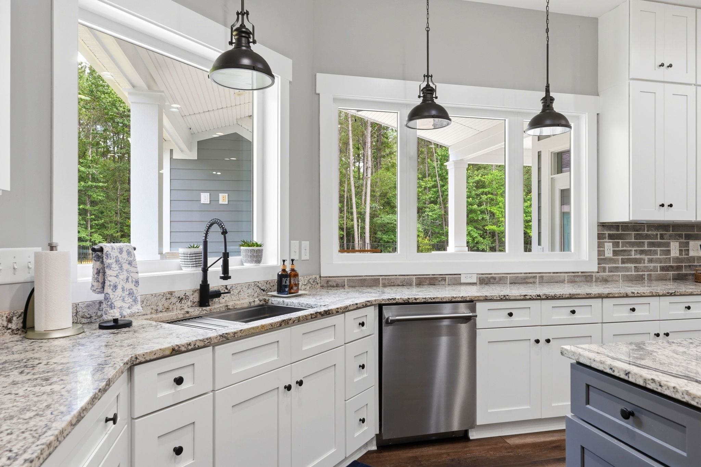
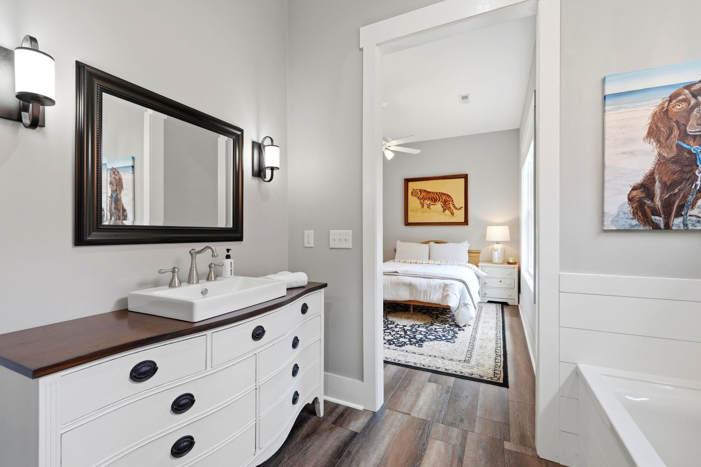
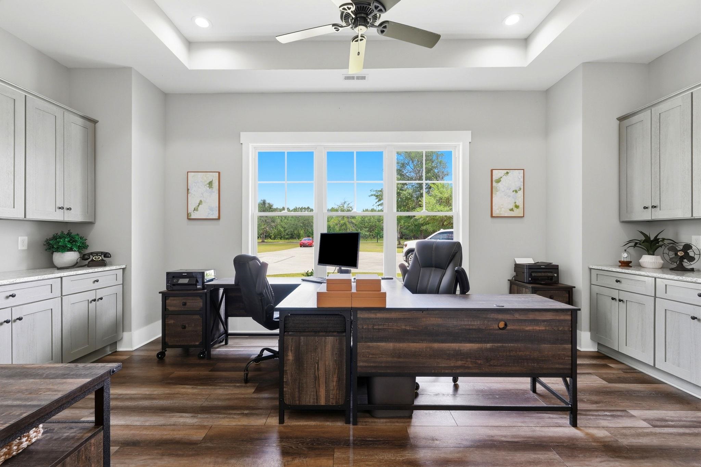
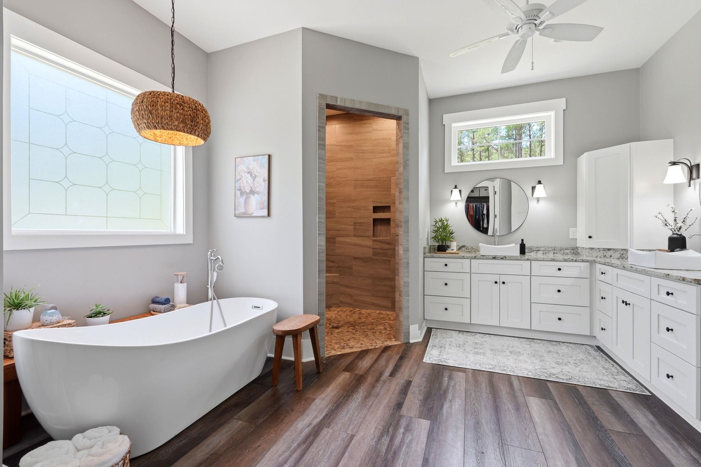
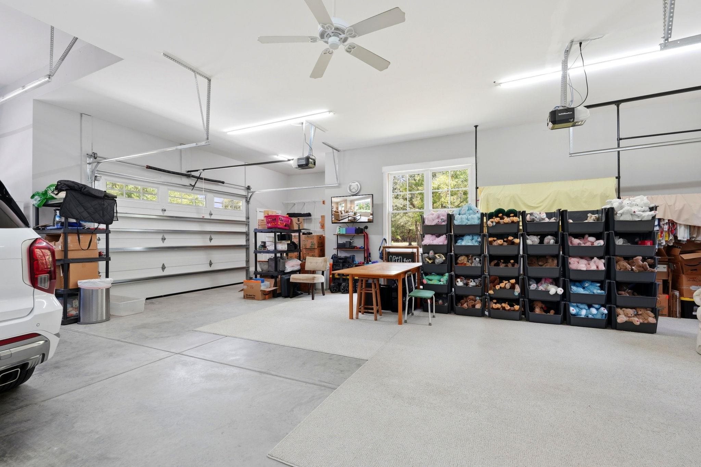
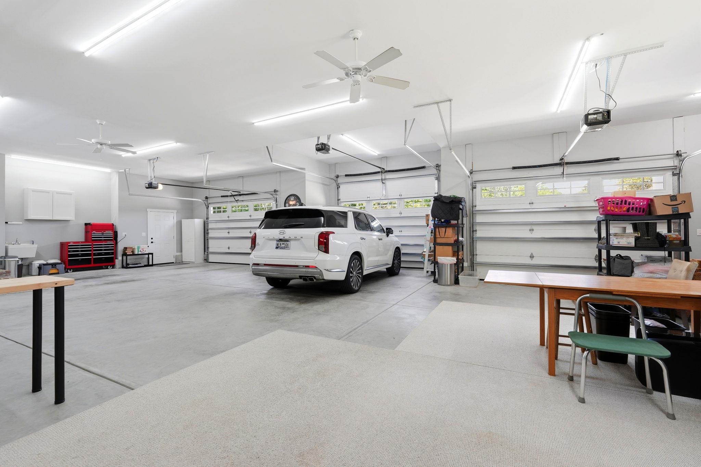
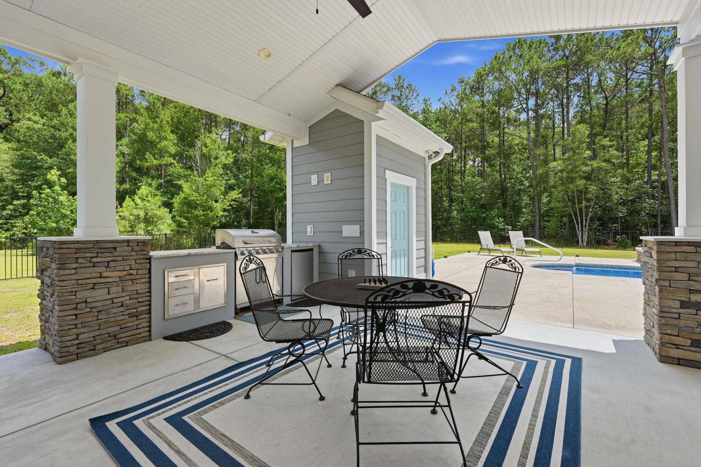
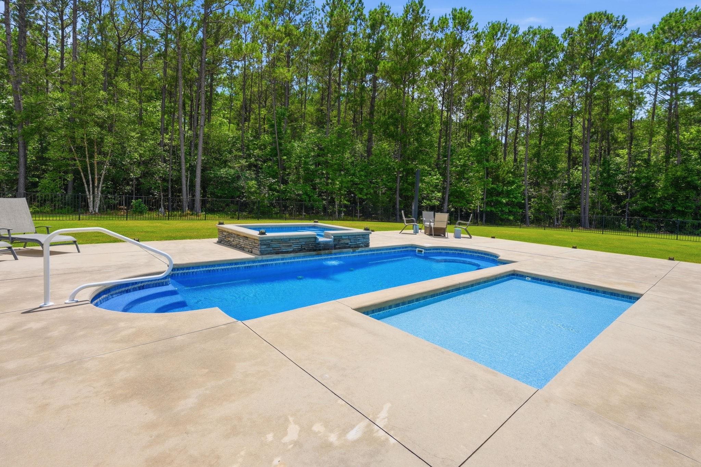
Discover this custom-built 2018 ranch on 11.01 acres at 1723 Mineral Springs Rd, offering 6 bedrooms, 5 full bathrooms, and 2 half baths with thoughtful design and high-end features throughout. The home features an open-concept main living area with 10-foot ceilings, 8-foot doors, gas fireplace connected to a 1,000-gallon propane tank, separate sitting room, and dedicated office space, while every bedroom includes conveniently placed light switches at bedside locations. The home is equipped with a whole-house generator for peace of mind, an internet hub centrally located in the coat closet, and exterior lighting on timer switches for added convenience. The kitchen is designed for function and style with custom cabinetry, granite countertops, stainless steel appliances, double oven, two islands for prep and seating, and a walk-in pantry with motion-activated lighting and built-in shelving. A standout feature is the fully handicap-accessible ADU bedroom with barn doors, zero-entry shower, handheld sprayer with separate valve, additional exterior valve, grab bars at the shower and commode, and lowered closet shelving for ease of access. Bathrooms throughout include custom vanities and WiFi-enabled light and fan systems. The primary suite is privately positioned on the left wing with a luxurious bathroom featuring double vanities, a dual shower system with separate temperature controls, rain shower and handheld fixtures, a corner bench, and four built-in tile insets with tile extending to the ceiling, along with custom closets that include a built-in wall ironing board. Additional interior highlights include a large laundry room with motion-activated lighting, timed outlets in front-facing windows for seasonal lighting, and ceiling outlets in the lanai for additional fan installation. Outdoor living is unmatched with a heated and cooled in-ground saltwater pool, hot tub, and wading pool, complemented by an outdoor kitchen, nearby half bath, and propane connections servicing the grill, firepit, and more. The property also features an irrigation system, a fenced yard section, and dense wooded acreage for privacy. Additional features include a four-bay garage with 600 square feet of unfinished bonus space ideal for a future bedroom or loft, and a 2,400 square foot metal barn with carports on both sides. Equipped with three HVAC units and separate zones for efficiency and comfort, this property delivers space, versatility, and modern customization on a private acreage setting. Schedule your showing today and experience everything this property has to offer.
Agriculture / Farm
Association Fees / Info
Hoa Frequency: Monthly
Community Features: GolfCartsOk, Other, LongTermRentalAllowed, ShortTermRentalAllowed
Assoc Amenities: OwnerAllowedGolfCart, OwnerAllowedMotorcycle, Other, PetRestrictions, TenantAllowedGolfCart, TenantAllowedMotorcycle
Bathroom Info
Total Baths: 7.00
Halfbaths: 2
Fullbaths: 5
Room Level
PrimaryBedroom: First
Room Features
DiningRoom: FamilyDiningRoom, LivingDiningRoom, VaultedCeilings
Kitchen: BreakfastBar, Dishwasher, KitchenExhaustFan, KitchenIsland, Pantry, StainlessSteelAppliances, SolidSurfaceCounters
LivingRoom: CeilingFans, Fireplace, VaultedCeilings
Other: BedroomOnMainLevel, EntranceFoyer, InLawFloorplan, Library, Loft, Other, UtilityRoom, Workshop
PrimaryBathroom: Bathtub, DualSinks, GardenTubRomanTub, SeparateShower, Vanity
PrimaryBedroom: CeilingFans, LinenCloset, MainLevelPrimary, WalkInClosets
Bedroom Info
Beds: 6
Building Info
Num Stories: 1
Levels: One
Year Built: 2018
Zoning: FA
Style: Ranch
Construction Materials: WoodFrame
Buyer Compensation
Exterior Features
Spa: Yes
Patio and Porch Features: RearPorch, FrontPorch, Patio
Spa Features: HotTub
Pool Features: OutdoorPool, Private
Foundation: Slab
Exterior Features: BuiltInBarbecue, Barbecue, Fence, HandicapAccessible, HotTubSpa, SprinklerIrrigation, OutdoorKitchen, Other, Porch, Patio, Storage
Financial
Garage / Parking
Parking Capacity: 15
Garage: Yes
Parking Type: Attached, Garage, GarageDoorOpener
Attached Garage: Yes
Garage Spaces: 4
Green / Env Info
Green Energy Efficient: Doors, Windows
Interior Features
Floor Cover: Carpet, Tile, Vinyl
Door Features: InsulatedDoors
Fireplace: Yes
Laundry Features: WasherHookup
Furnished: Unfurnished
Interior Features: Bathtub, CeilingFans, DualSinks, Fireplace, GardenTubRomanTub, HotTubSpa, LinenCloset, MainLevelPrimary, SplitBedrooms, SeparateShower, Vanity, WalkInClosets, BreakfastBar, BedroomOnMainLevel, EntranceFoyer, InLawFloorplan, KitchenIsland, Loft, StainlessSteelAppliances, SolidSurfaceCounters, Workshop
Appliances: DoubleOven, Dishwasher, Freezer, Disposal, Microwave, Range, Refrigerator, RangeHood
Lot Info
Acres: 11.01
Lot Description: Acreage, IrregularLot, OutsideCityLimits
Misc
Pool Private: Yes
Pets Allowed: OwnerOnly, Yes
Offer Compensation
Other School Info
Property Info
County: Horry
Stipulation of Sale: None
Property Sub Type Additional: Detached
Security Features: SmokeDetectors
Disclosures: SellerDisclosure
Construction: Resale
Room Info
Sold Info
Sqft Info
Total Sqft: 6888
Living Area Source: PublicRecords
Sqft: 4242
Tax Info
Unit Info
Utilities / Hvac
Heating: Central, Electric
Cooling: CentralAir
Cooling: Yes
Utilities Available: CableAvailable, ElectricityAvailable, PhoneAvailable, UndergroundUtilities, WaterAvailable
Heating: Yes
Water Source: Public
Waterfront / Water
Schools
Elem: South Conway Elementary School
Middle: Whittemore Park Middle School
High: Conway High School
Courtesy of Century 21 The Harrelson Group
 Provided courtesy of © Copyright 2026 Coastal Carolinas Multiple Listing Service, Inc.®. Information Deemed Reliable but Not Guaranteed. © Copyright 2026 Coastal Carolinas Multiple Listing Service, Inc.® MLS. All rights reserved. Information is provided exclusively for consumers’ personal, non-commercial use, that it may not be used for any purpose other than to identify prospective properties consumers may be interested in purchasing.
Images related to data from the MLS is the sole property of the MLS and not the responsibility of the owner of this website. MLS IDX data last updated on 07-18-2026 11:46 PM EST.
Any images related to data from the MLS is the sole property of the MLS and not the responsibility of the owner of this website.
Provided courtesy of © Copyright 2026 Coastal Carolinas Multiple Listing Service, Inc.®. Information Deemed Reliable but Not Guaranteed. © Copyright 2026 Coastal Carolinas Multiple Listing Service, Inc.® MLS. All rights reserved. Information is provided exclusively for consumers’ personal, non-commercial use, that it may not be used for any purpose other than to identify prospective properties consumers may be interested in purchasing.
Images related to data from the MLS is the sole property of the MLS and not the responsibility of the owner of this website. MLS IDX data last updated on 07-18-2026 11:46 PM EST.
Any images related to data from the MLS is the sole property of the MLS and not the responsibility of the owner of this website.
Search the Coastal Carolina area for the newest properties using our map search!
Profile
Featured Communities
Recent Posts
Wed, May 11th 2022 11:04 am
Things to do in Murrells Inlet
Wed, May 11th 2022 11:04 am
Murrells Inlet Events
Wed, May 11th 2022 11:03 am
Roofing
Wed, May 11th 2022 11:03 am
Roofing Company
Wed, May 11th 2022 11:02 am
Roofing near me
Blog Categories
- All Categories (614)
- Barefoot Landing Events (1)
- Entertainment (2)
- Event (6)
- Garden City Real Estate (6)
- General (3)
- General News (15)
- Home (2)
- Home for Sale Murrells Inlet (2)
- Homes for Sale N Myrtle Beach (1)
- Murrells Inlet Real Estate (13)
- Myrtle Beach (3)
- Myrtle Beach Real Estate (3)
- North Myrtle Beach Homes for Sale (1)
- Open House (1)
- Roofing (2)
- Surfside Beach Real Estate (1)
- Events (32)
- New listings (2)
- Aynor Real Estate (3)
- Aynor SC Real Estate (1)
- Calabash NC Real Estate (1)
- Calabash Real Estate (2)
- Carolina Shores NC Real Estate (1)
- Carolina Shores Real Estate (2)
- Conway Real Estate (31)
- Conway SC Real Estate (50)
- Galivants Ferry Real Estate (2)
- Galivants Ferry SC Real Estate (3)
- Little River Real Estate (26)
- Little River SC Real Estate (24)
- Longs Real Estate (5)
- Longs SC Real Estate (12)
- Loris Real Estate (3)
- Loris SC Real Estate (7)
- Marion Real Estate (21)
- Myrtle Beach SC Real Estate (195)
- North Myrtle Beach Real Estate (104)
- North Myrtle Beach SC Real Estate (1)
- Ocean Isle Beach Real Estate (22)
- Sunset Beach Real Estate (2)
 Recent Posts RSS
 Send me an email!
843.651.7139 Fax
Copyright 2007-2026 ShowMeMyrtleBeach.com All Rights Reserved
Sitemap | Powered by Myrsol, LLC. Real Estate Solutions