
Pawleys Island Real Estate Residential for sale


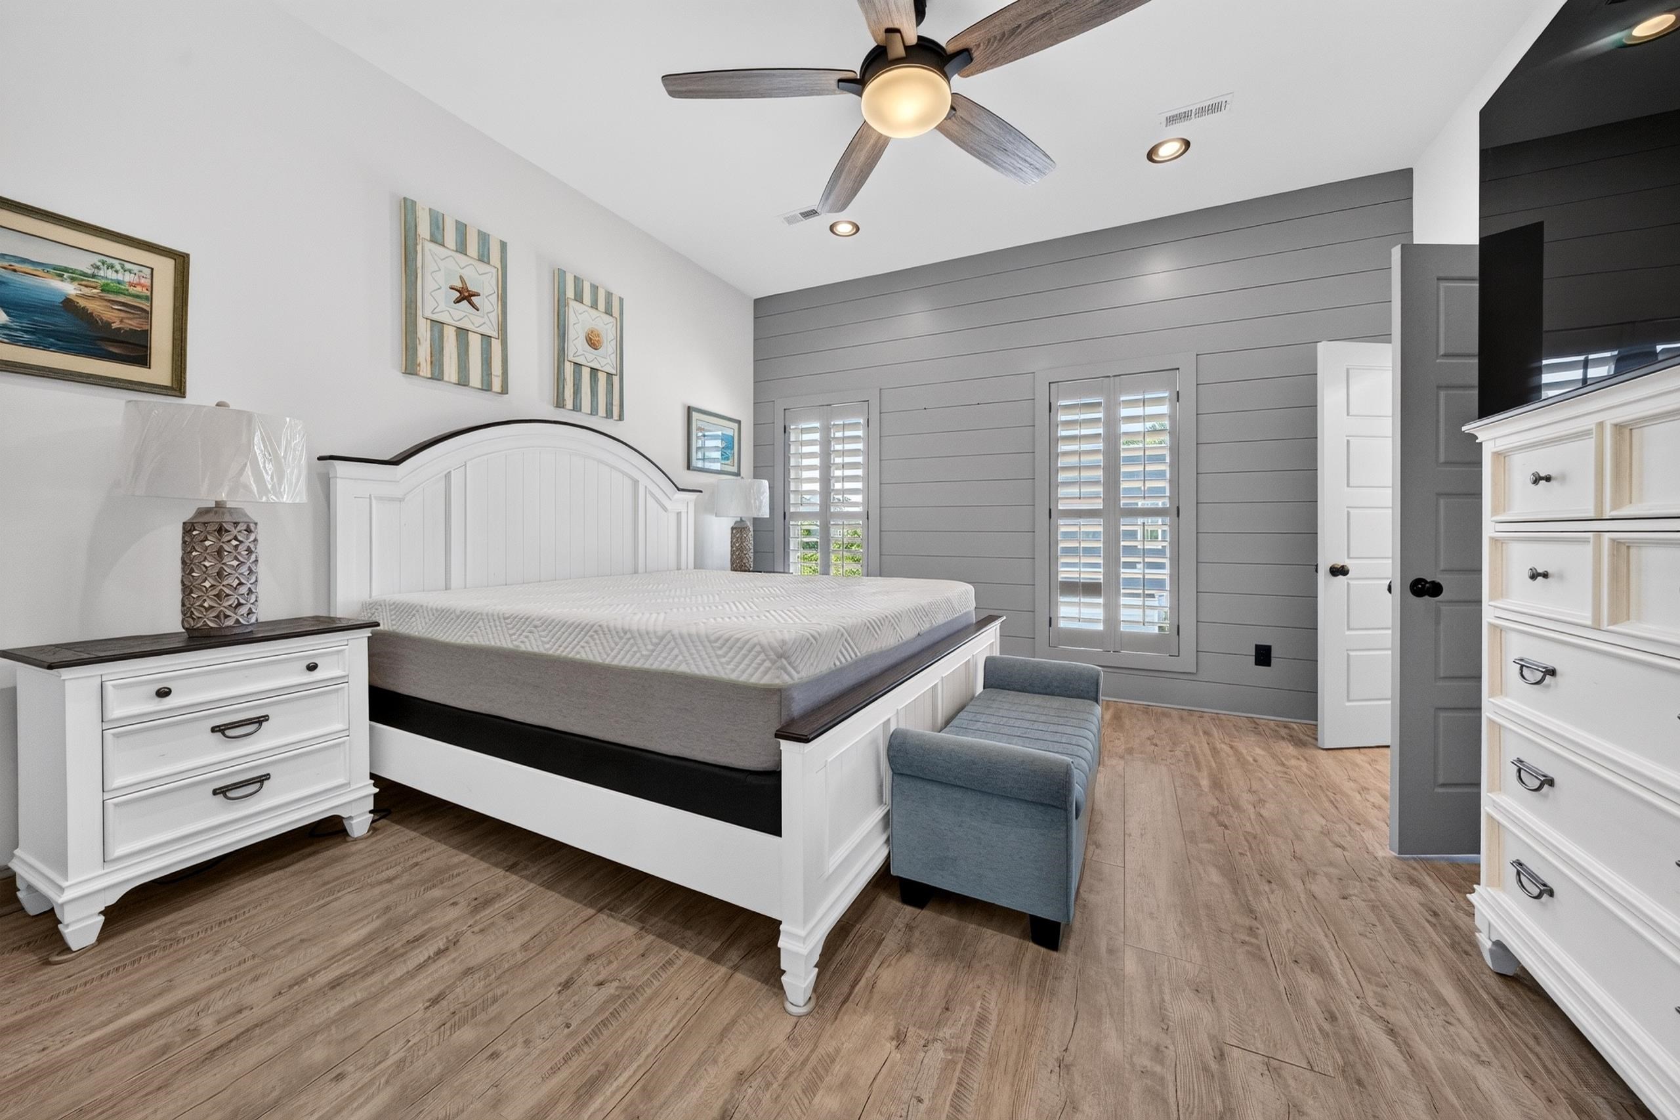


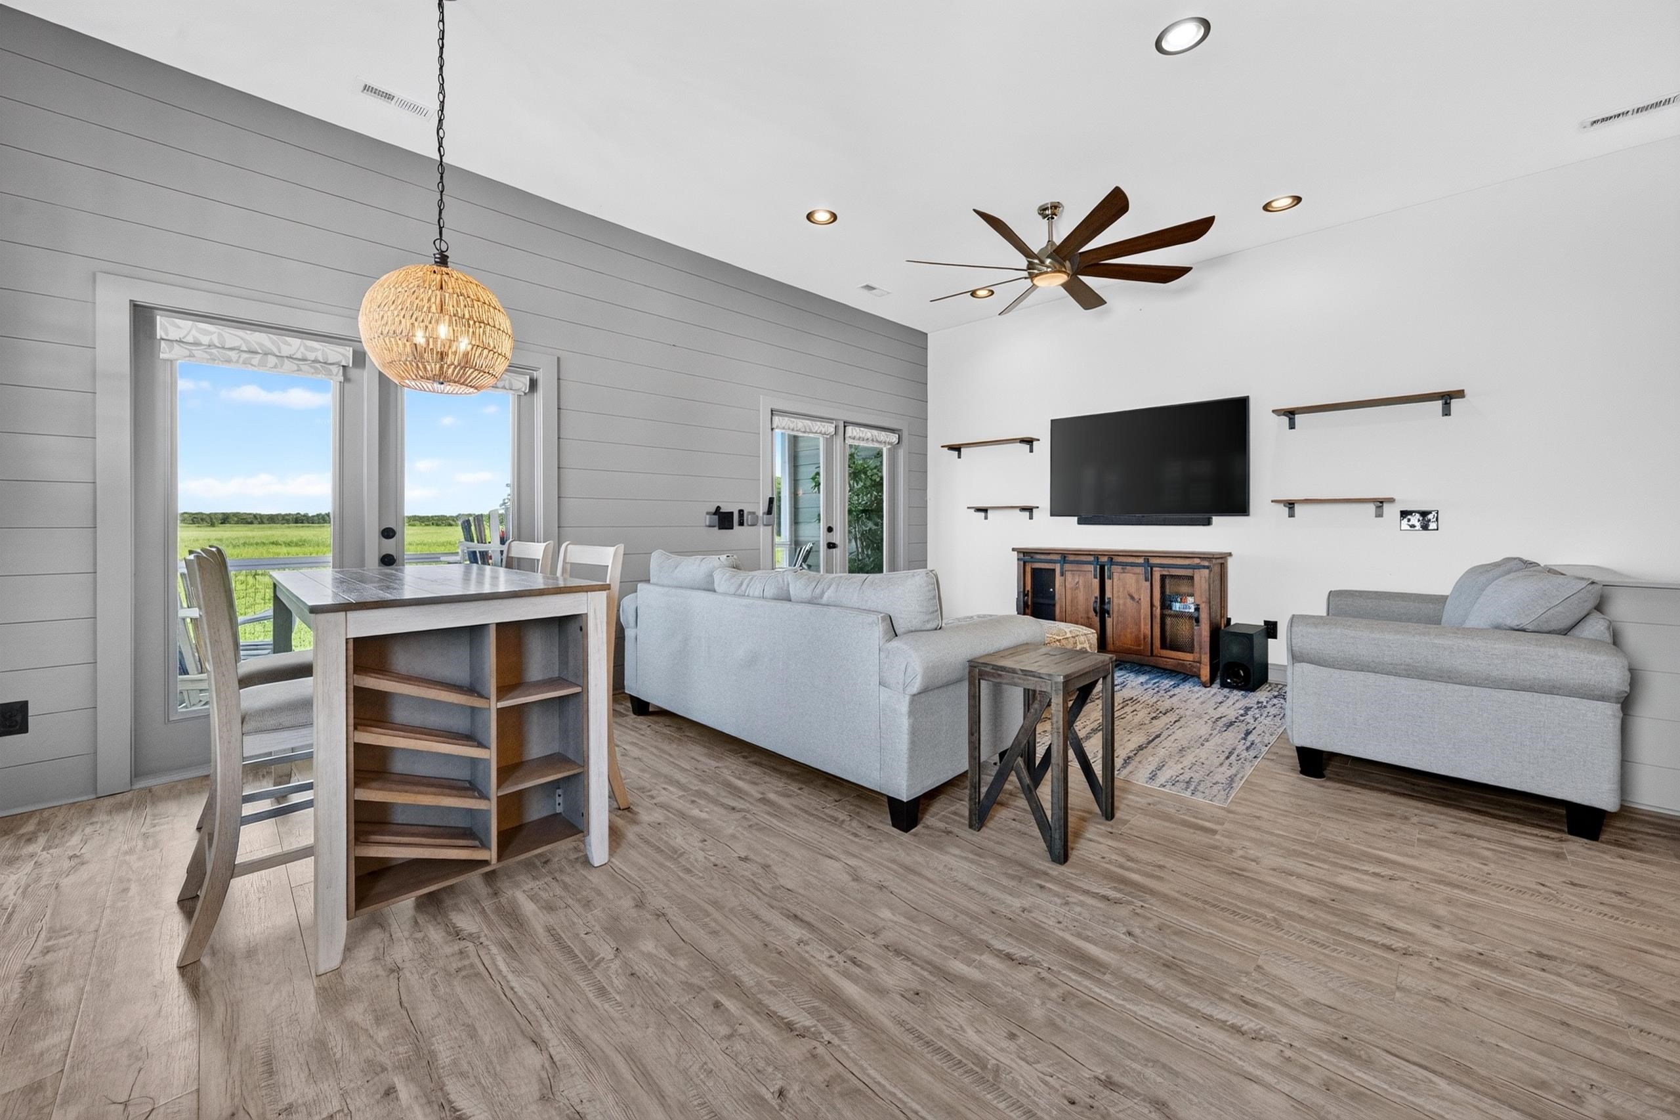




$676,000 | 3 beds | 2 full baths | 1 half baths | 1,463 sqft
Pawleys Island, SC 29585
- 3Beds
- 2Full Baths
- 1Half Baths
- 1,463SqFt
- 2021Year Built
- 0.00Acres
- MLS# 2616163
- Residential
- Townhouse
- Active
- Approx Time on Market24 days
- AreaPawleys Island Area-Litchfield Mainland
- CountyGeorgetown
- Subdivision Litchfield Plantation
Overview
Experience uniquely spectacular views from this exceptional home overlooking the sweeping rice fields, complete with unforgettable sunsets. Located in the highly coveted, gated community of Litchfield Plantation, residents enjoy access to a private oceanfront beach house and a beautiful community pool. This pristine 3-bedroom, 2.5-bath home with an attached two-car garage showcases an open, thoughtfully designed floor plan with 10’ ceilings and exquisite LVP flooring throughout. The gourmet kitchen features an 8’ island with an apron-front stainless farmhouse sink, quartz countertops, custom gray cabinetry, subway tile backsplash, stainless steel appliances, and a gas range. The kitchen flows seamlessly into the main living and dining areas, where two sets of French doors open to a large screened porch capturing the breathtaking marsh and water views. A stylish sliding barn door leads to the laundry room and pantry, and a convenient half bath is located just off the kitchen. The main-floor primary suite includes two closets (one walk-in), a ceiling fan, a tiled shower, and a quartz-top vanity. The lower level offers access to the garage, a guest bedroom with closet and ceiling fan, a full bath with tiled garden-tub/shower combo, and a den with French doors opening to a Trex deck—perfect for enjoying the serene marsh landscape. Additional features include a metal roof, under-stair storage, shiplap accents, plantation shutters, custom shades, tankless gas water heater, exterior gas line for grilling, and a transferable termite bond. Litchfield Plantation offers an unmatched lifestyle with proximity to world-class golf, outstanding restaurants, charming shops, abundant water activities, and miles of pristine beaches. Put 19 Red Skiff on your list to see.
Agriculture / Farm
Association Fees / Info
Hoa Frequency: Monthly
Hoa Fees: 395
Hoa: Yes
Hoa Includes: AssociationManagement, CommonAreas, MaintenanceGrounds, Pools, Sewer, Security, Trash, Water
Community Features: Beach, CableTv, Gated, InternetAccess, PrivateBeach, LongTermRentalAllowed, Pool
Assoc Amenities: BeachRights, Gated, PrivateMembership, PetRestrictions, PetsAllowed, Trash, CableTv
Bathroom Info
Total Baths: 3.00
Halfbaths: 1
Fullbaths: 2
Bedroom Info
Beds: 3
Building Info
Levels: Two
Year Built: 2021
Structure Type: Townhouse
Zoning: MULTI
Common Walls: EndUnit
Construction Materials: HardiplankType
Entry Level: 1
Buyer Compensation
Exterior Features
Patio and Porch Features: RearPorch, Deck, Porch, Screened
Pool Features: Community, OutdoorPool
Foundation: Raised, Slab
Exterior Features: Deck, Porch
Financial
Garage / Parking
Garage: Yes
Parking Type: TwoSpaces, GarageDoorOpener
Green / Env Info
Green Energy Efficient: Doors, Windows
Interior Features
Floor Cover: Laminate, Tile
Door Features: InsulatedDoors
Laundry Features: WasherHookup
Furnished: Furnished
Interior Features: CeilingFans, Furnished, SplitBedrooms, SeparateShower, WalkInClosets, WindowTreatments, BreakfastBar, HighSpeedInternet, StainlessSteelAppliances, SolidSurfaceCounters
Appliances: Dishwasher, Disposal, Microwave, Range, Refrigerator, Dryer, Washer
Lot Info
Acres: 0.00
Lot Description: OutsideCityLimits, Rectangular, RectangularLot
Misc
Pets Allowed: OwnerOnly, Yes
Offer Compensation
Other School Info
Property Info
County: Georgetown
View: Yes
Stipulation of Sale: None
View: MarshView
Property Sub Type Additional: Townhouse
Security Features: GatedCommunity, SmokeDetectors
Disclosures: CovenantsRestrictionsDisclosure,SellerDisclosure
Construction: Resale
Room Info
Sold Info
Sqft Info
Total Sqft: 2324
Living Area Source: PublicRecords
Sqft: 1463
Tax Info
Unit Info
Utilities / Hvac
Heating: Central, Electric
Cooling: CentralAir
Cooling: Yes
Utilities Available: CableAvailable, ElectricityAvailable, SewerAvailable, WaterAvailable, HighSpeedInternetAvailable, TrashCollection
Heating: Yes
Water Source: Public
Waterfront / Water
Courtesy of Peace Sotheby's Intl Realty Pi
 MLS# 2604580
  Provided courtesy of © Copyright 2026 Coastal Carolinas Multiple Listing Service, Inc.®. Information Deemed Reliable but Not Guaranteed. © Copyright 2026 Coastal Carolinas Multiple Listing Service, Inc.® MLS. All rights reserved. Information is provided exclusively for consumers’ personal, non-commercial use, that it may not be used for any purpose other than to identify prospective properties consumers may be interested in purchasing.
Images related to data from the MLS is the sole property of the MLS and not the responsibility of the owner of this website. MLS IDX data last updated on 07-20-2026 11:46 PM EST.
Any images related to data from the MLS is the sole property of the MLS and not the responsibility of the owner of this website.
Provided courtesy of © Copyright 2026 Coastal Carolinas Multiple Listing Service, Inc.®. Information Deemed Reliable but Not Guaranteed. © Copyright 2026 Coastal Carolinas Multiple Listing Service, Inc.® MLS. All rights reserved. Information is provided exclusively for consumers’ personal, non-commercial use, that it may not be used for any purpose other than to identify prospective properties consumers may be interested in purchasing.
Images related to data from the MLS is the sole property of the MLS and not the responsibility of the owner of this website. MLS IDX data last updated on 07-20-2026 11:46 PM EST.
Any images related to data from the MLS is the sole property of the MLS and not the responsibility of the owner of this website.
Search the Coastal Carolina area for the newest properties using our map search!
Profile
Featured Communities
Recent Posts
Wed, May 11th 2022 11:04 am
Things to do in Murrells Inlet
Wed, May 11th 2022 11:04 am
Murrells Inlet Events
Wed, May 11th 2022 11:03 am
Roofing
Wed, May 11th 2022 11:03 am
Roofing Company
Wed, May 11th 2022 11:02 am
Roofing near me
Blog Categories
- All Categories (614)
- Barefoot Landing Events (1)
- Entertainment (2)
- Event (6)
- Garden City Real Estate (6)
- General (3)
- General News (15)
- Home (2)
- Home for Sale Murrells Inlet (2)
- Homes for Sale N Myrtle Beach (1)
- Murrells Inlet Real Estate (13)
- Myrtle Beach (3)
- Myrtle Beach Real Estate (3)
- North Myrtle Beach Homes for Sale (1)
- Open House (1)
- Roofing (2)
- Surfside Beach Real Estate (1)
- Events (32)
- New listings (2)
- Aynor Real Estate (3)
- Aynor SC Real Estate (1)
- Calabash NC Real Estate (1)
- Calabash Real Estate (2)
- Carolina Shores NC Real Estate (1)
- Carolina Shores Real Estate (2)
- Conway Real Estate (31)
- Conway SC Real Estate (50)
- Galivants Ferry Real Estate (2)
- Galivants Ferry SC Real Estate (3)
- Little River Real Estate (26)
- Little River SC Real Estate (24)
- Longs Real Estate (5)
- Longs SC Real Estate (12)
- Loris Real Estate (3)
- Loris SC Real Estate (7)
- Marion Real Estate (21)
- Myrtle Beach SC Real Estate (195)
- North Myrtle Beach Real Estate (104)
- North Myrtle Beach SC Real Estate (1)
- Ocean Isle Beach Real Estate (22)
- Sunset Beach Real Estate (2)
 Recent Posts RSS
 Send me an email!
843.651.7139 Fax
Copyright 2007-2026 ShowMeMyrtleBeach.com All Rights Reserved
Sitemap | Powered by Myrsol, LLC. Real Estate Solutions