
Carolina Shores Real Estate Residential for sale










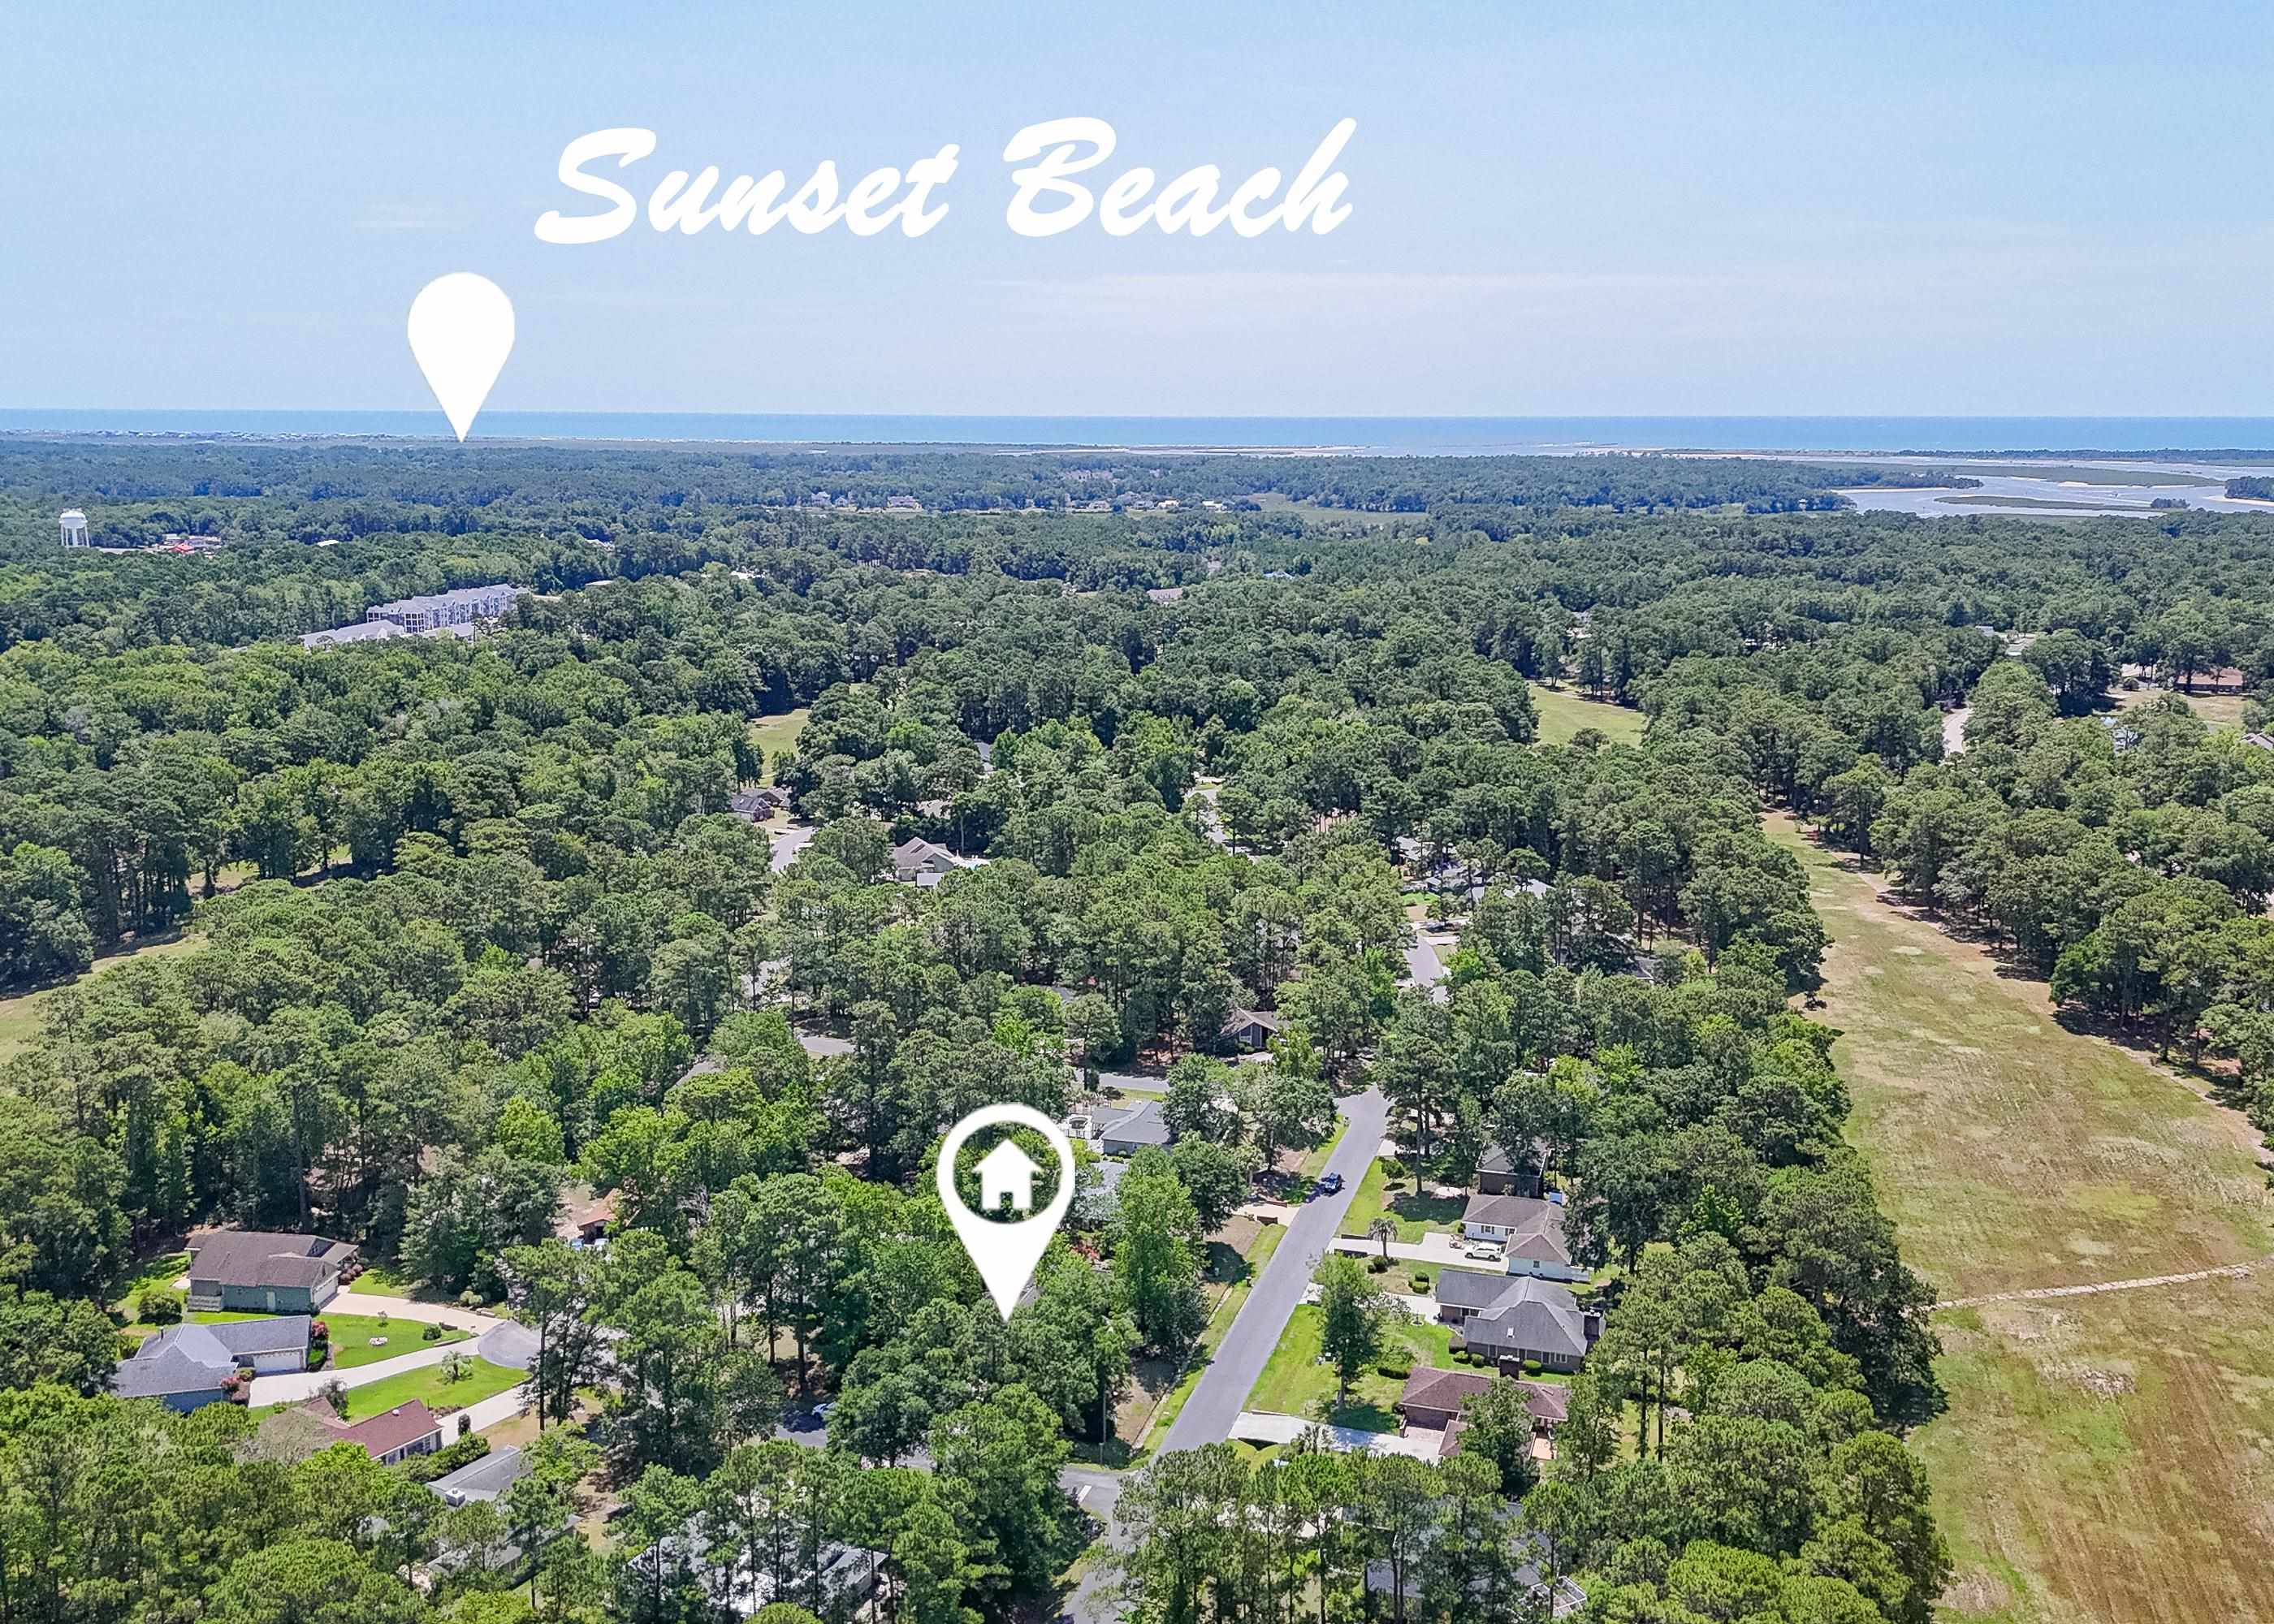


$365,000 | 3 beds | 2 full baths | N/A half baths | 1,686 sqft
Carolina Shores, NC 28467
- 3Beds
- 2Full Baths
- N/AHalf Baths
- 1,686SqFt
- 1998Year Built
- 0.37Acres
- MLS# 2616770
- Residential
- Detached
- Active
- Approx Time on Market21 days
- AreaNorth Carolina
- CountyBrunswick
- Subdivision Carolina Shores
Overview
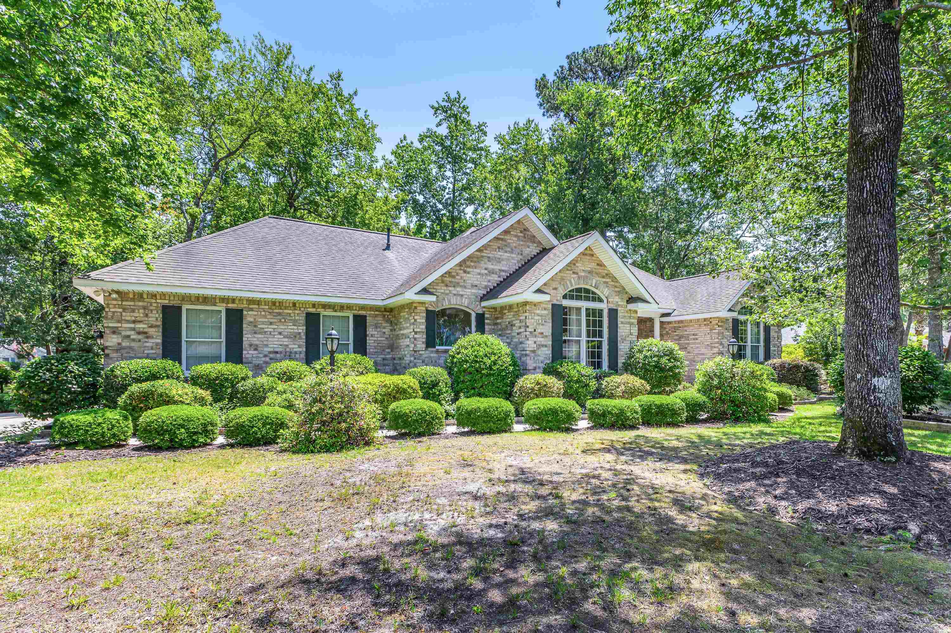
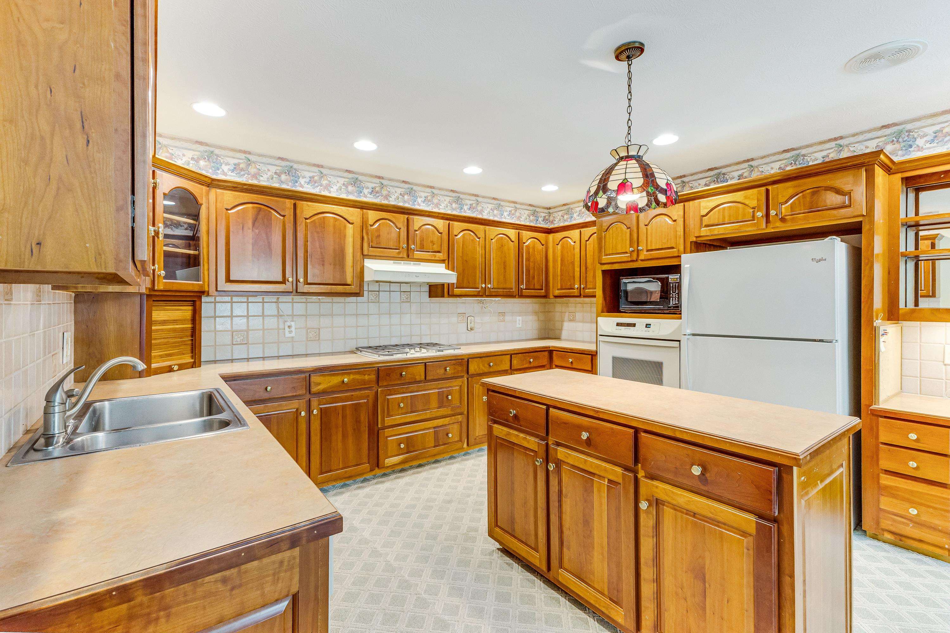
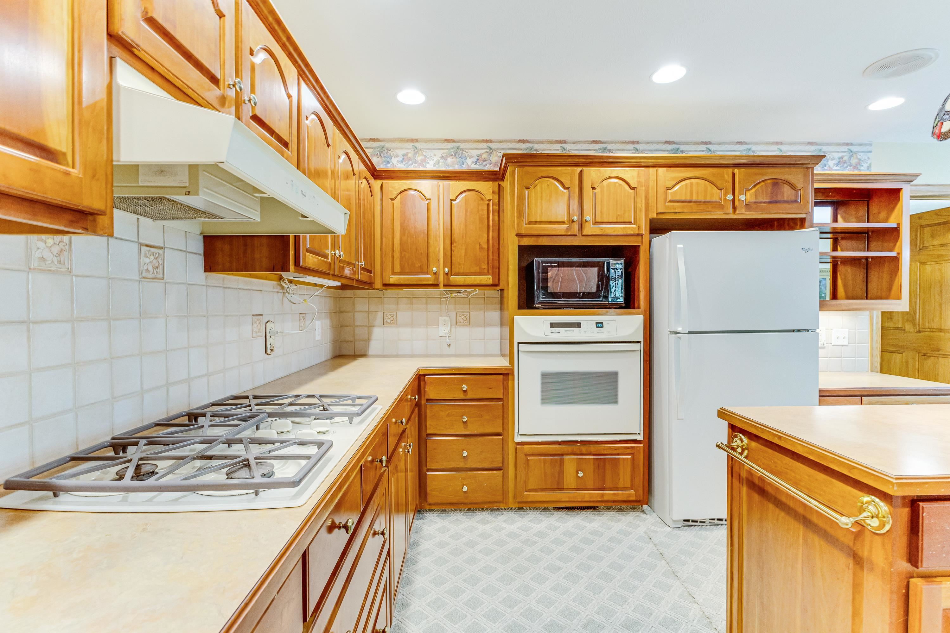
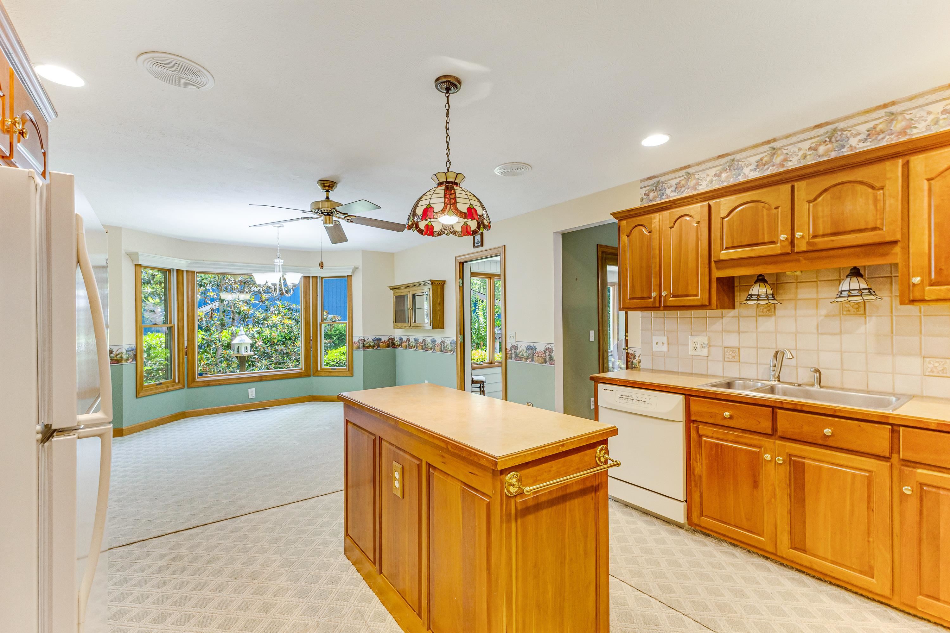
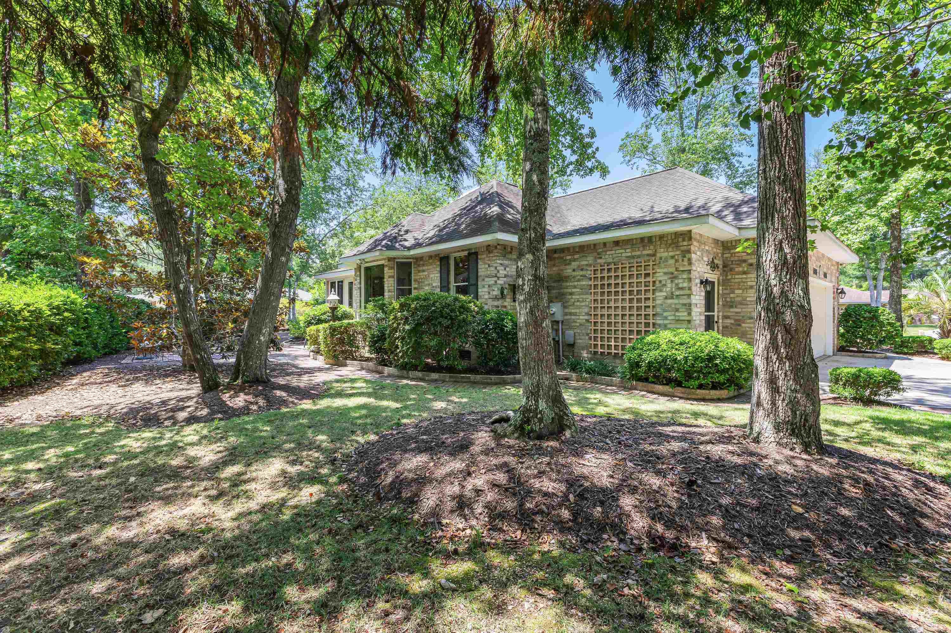
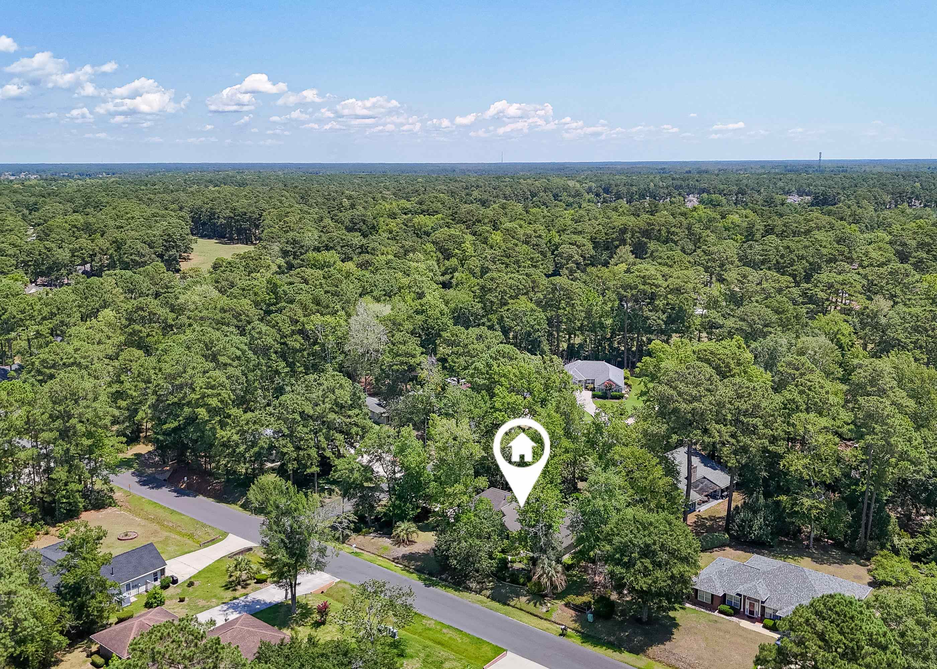
Custom-built all-brick home offering timeless quality, exceptional craftsmanship, and outstanding curb appeal in the desirable Carolina Shores community! This meticulously maintained 3-bedroom, 2-bath home is situated on a beautifully landscaped corner lot with mature trees and lush plantings. Inside, you`ll appreciate the real hardwood flooring, natural wood trim throughout much of the home, cedar-lined closets, and a thoughtfully designed floor plan that blends comfort and functionality. The spacious living room welcomes you with a vaulted ceiling and built-in surround sound speakers, creating an inviting space for relaxing or entertaining. The kitchen is a cook`s delight, featuring abundant cabinetry with convenient pull-out shelves, an appliance garage, tile backsplash, and generous counter space. Just beyond, the bright Carolina room provides the perfect place to enjoy your morning coffee or unwind while overlooking the beautiful backyard. The oversized side entry 2½-car garage is a standout feature, offering ample room for vehicles and workshop space or extra storage. It includes a built-in workbench, ceiling-mounted storage racks, and pull-down attic access for even more storage. Distinctive roof lines further showcase the home`s custom architectural design. Residents enjoy affordable POA dues that include access to the community clubhouse, swimming pool, tennis courts, and pickleball courts. Conveniently located just minutes from area beaches, golf courses, shopping, dining, and the NC/SC state line, this quality-built home offers the perfect combination of comfort, craftsmanship, and coastal living.
Agriculture / Farm
Association Fees / Info
Hoa Frequency: Monthly
Hoa Fees: 29
Hoa: Yes
Hoa Includes: LegalAccounting, RecreationFacilities
Community Features: Clubhouse, RecreationArea, TennisCourts, LongTermRentalAllowed, Pool
Assoc Amenities: Clubhouse, PetRestrictions, TennisCourts
Bathroom Info
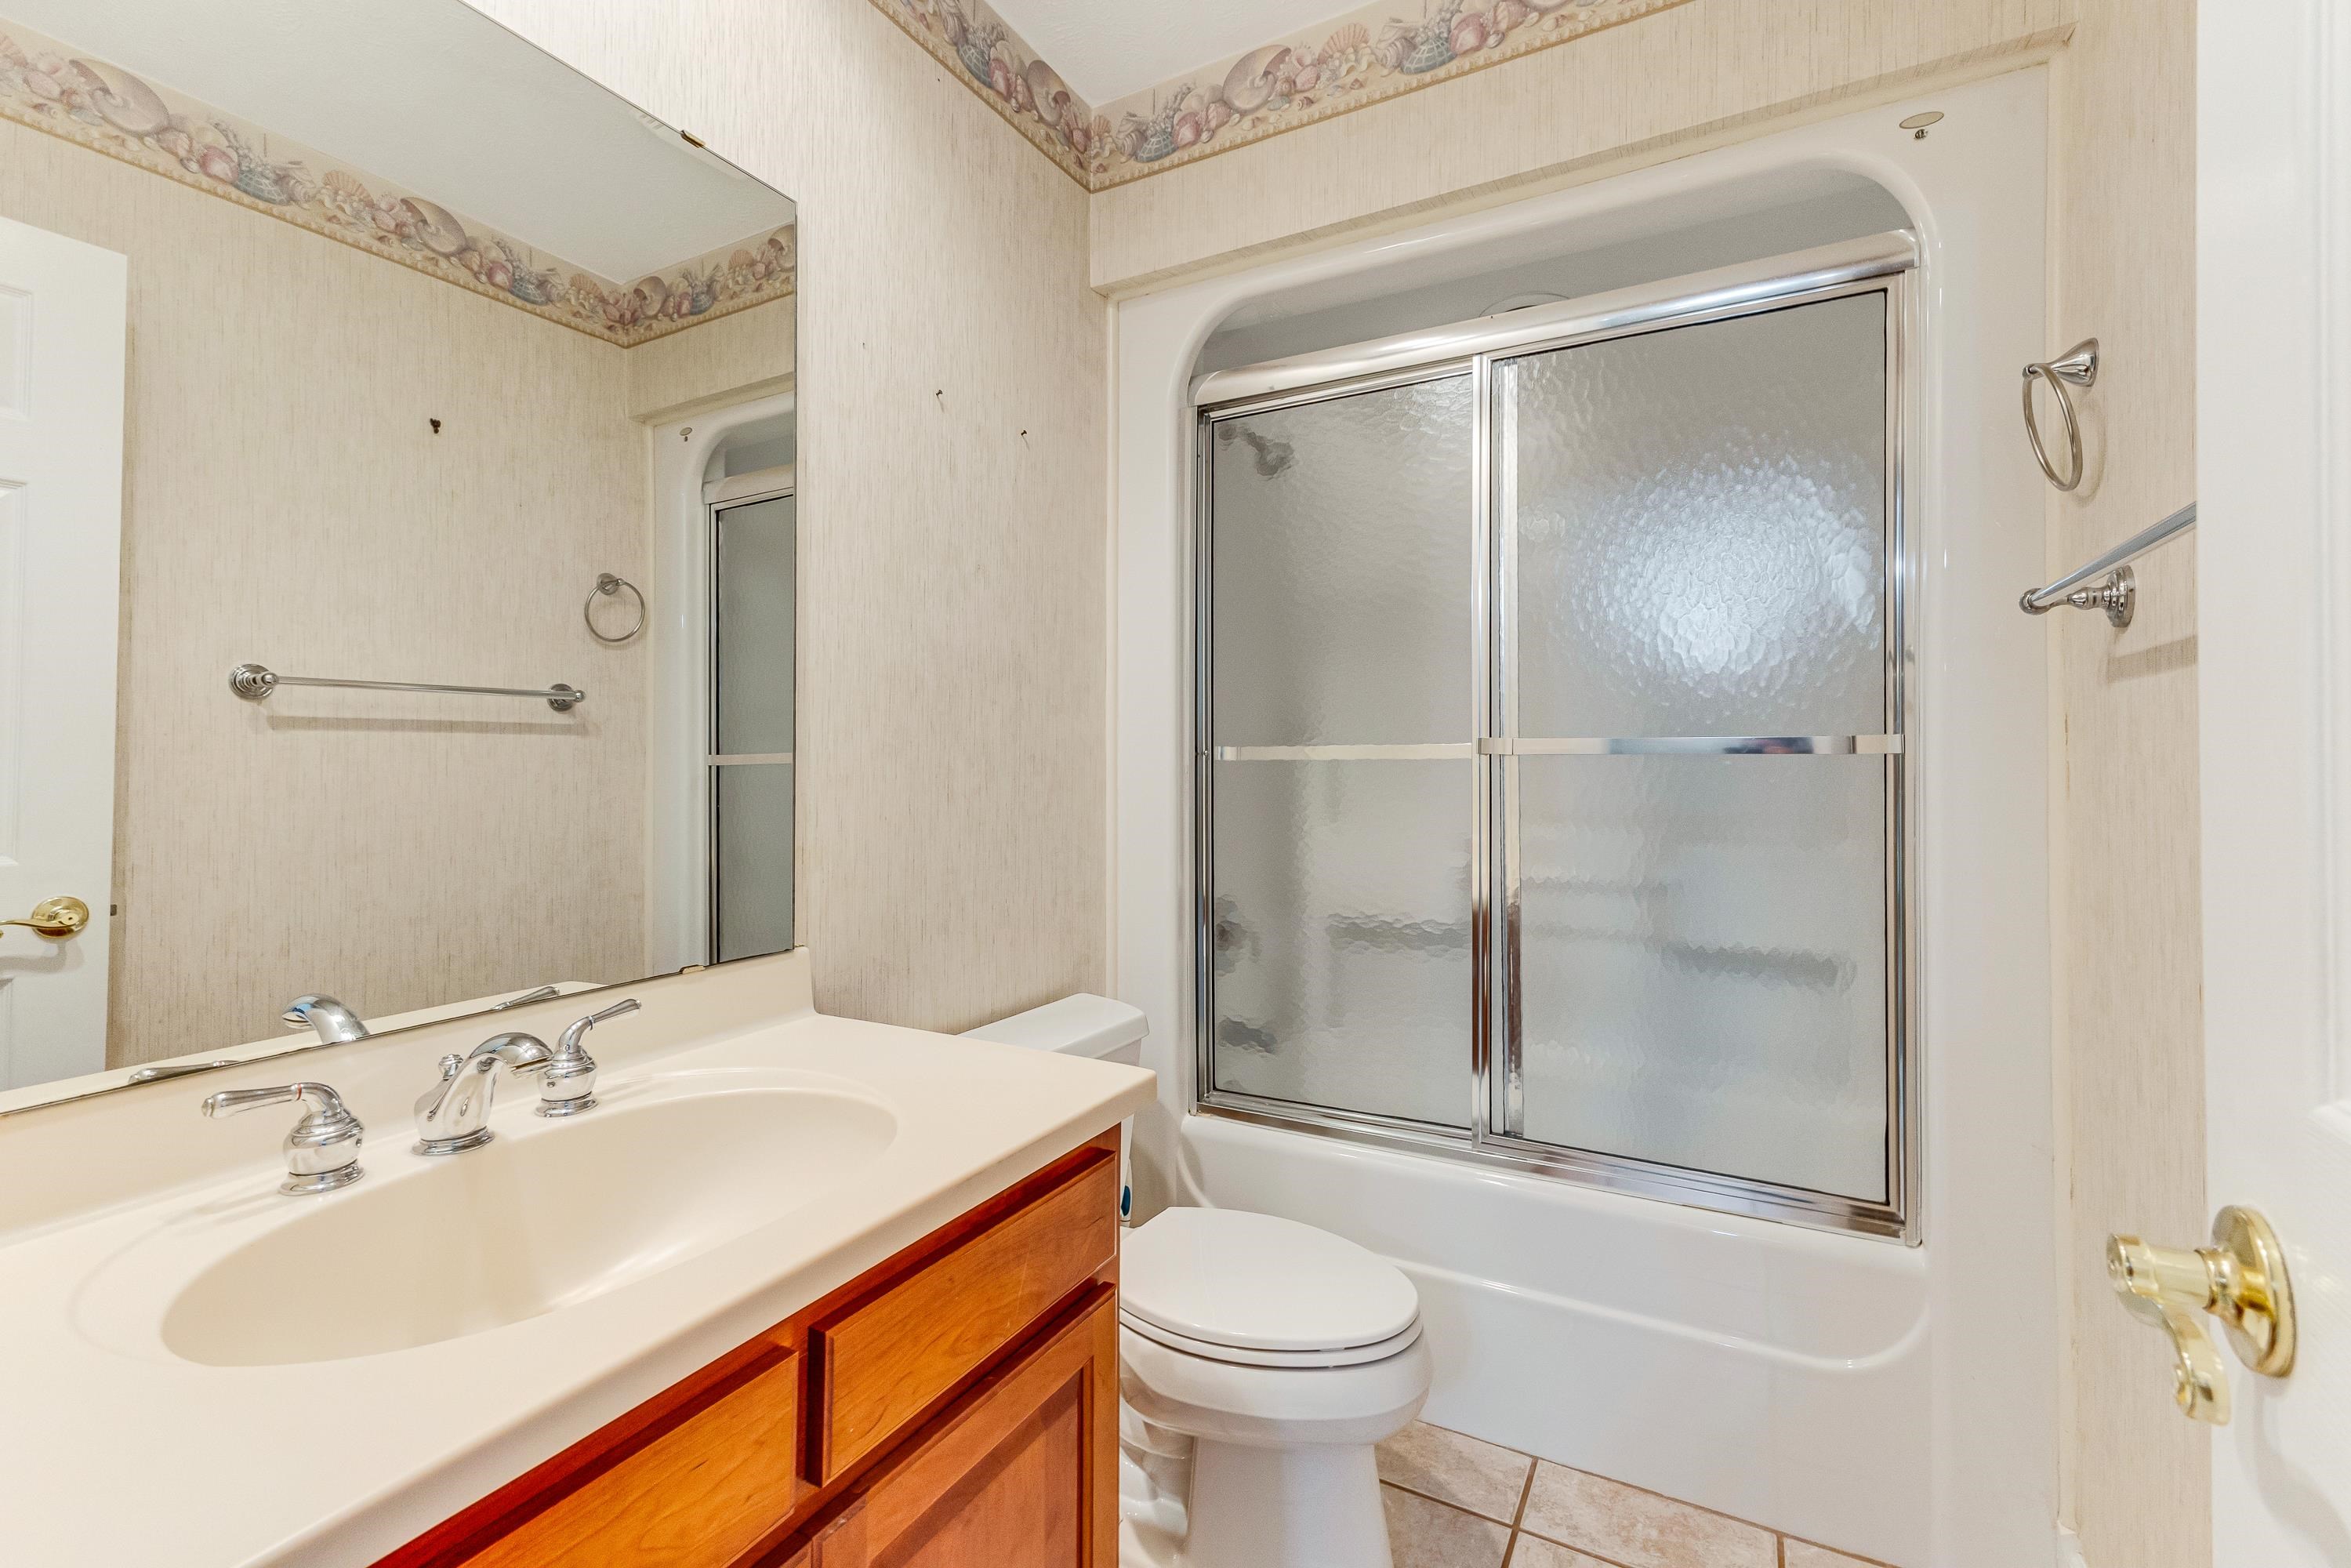
Total Baths: 2.00
Fullbaths: 2
Room Dimensions
Bedroom1: 11.92x10.82
Bedroom2: 10.82x11.92
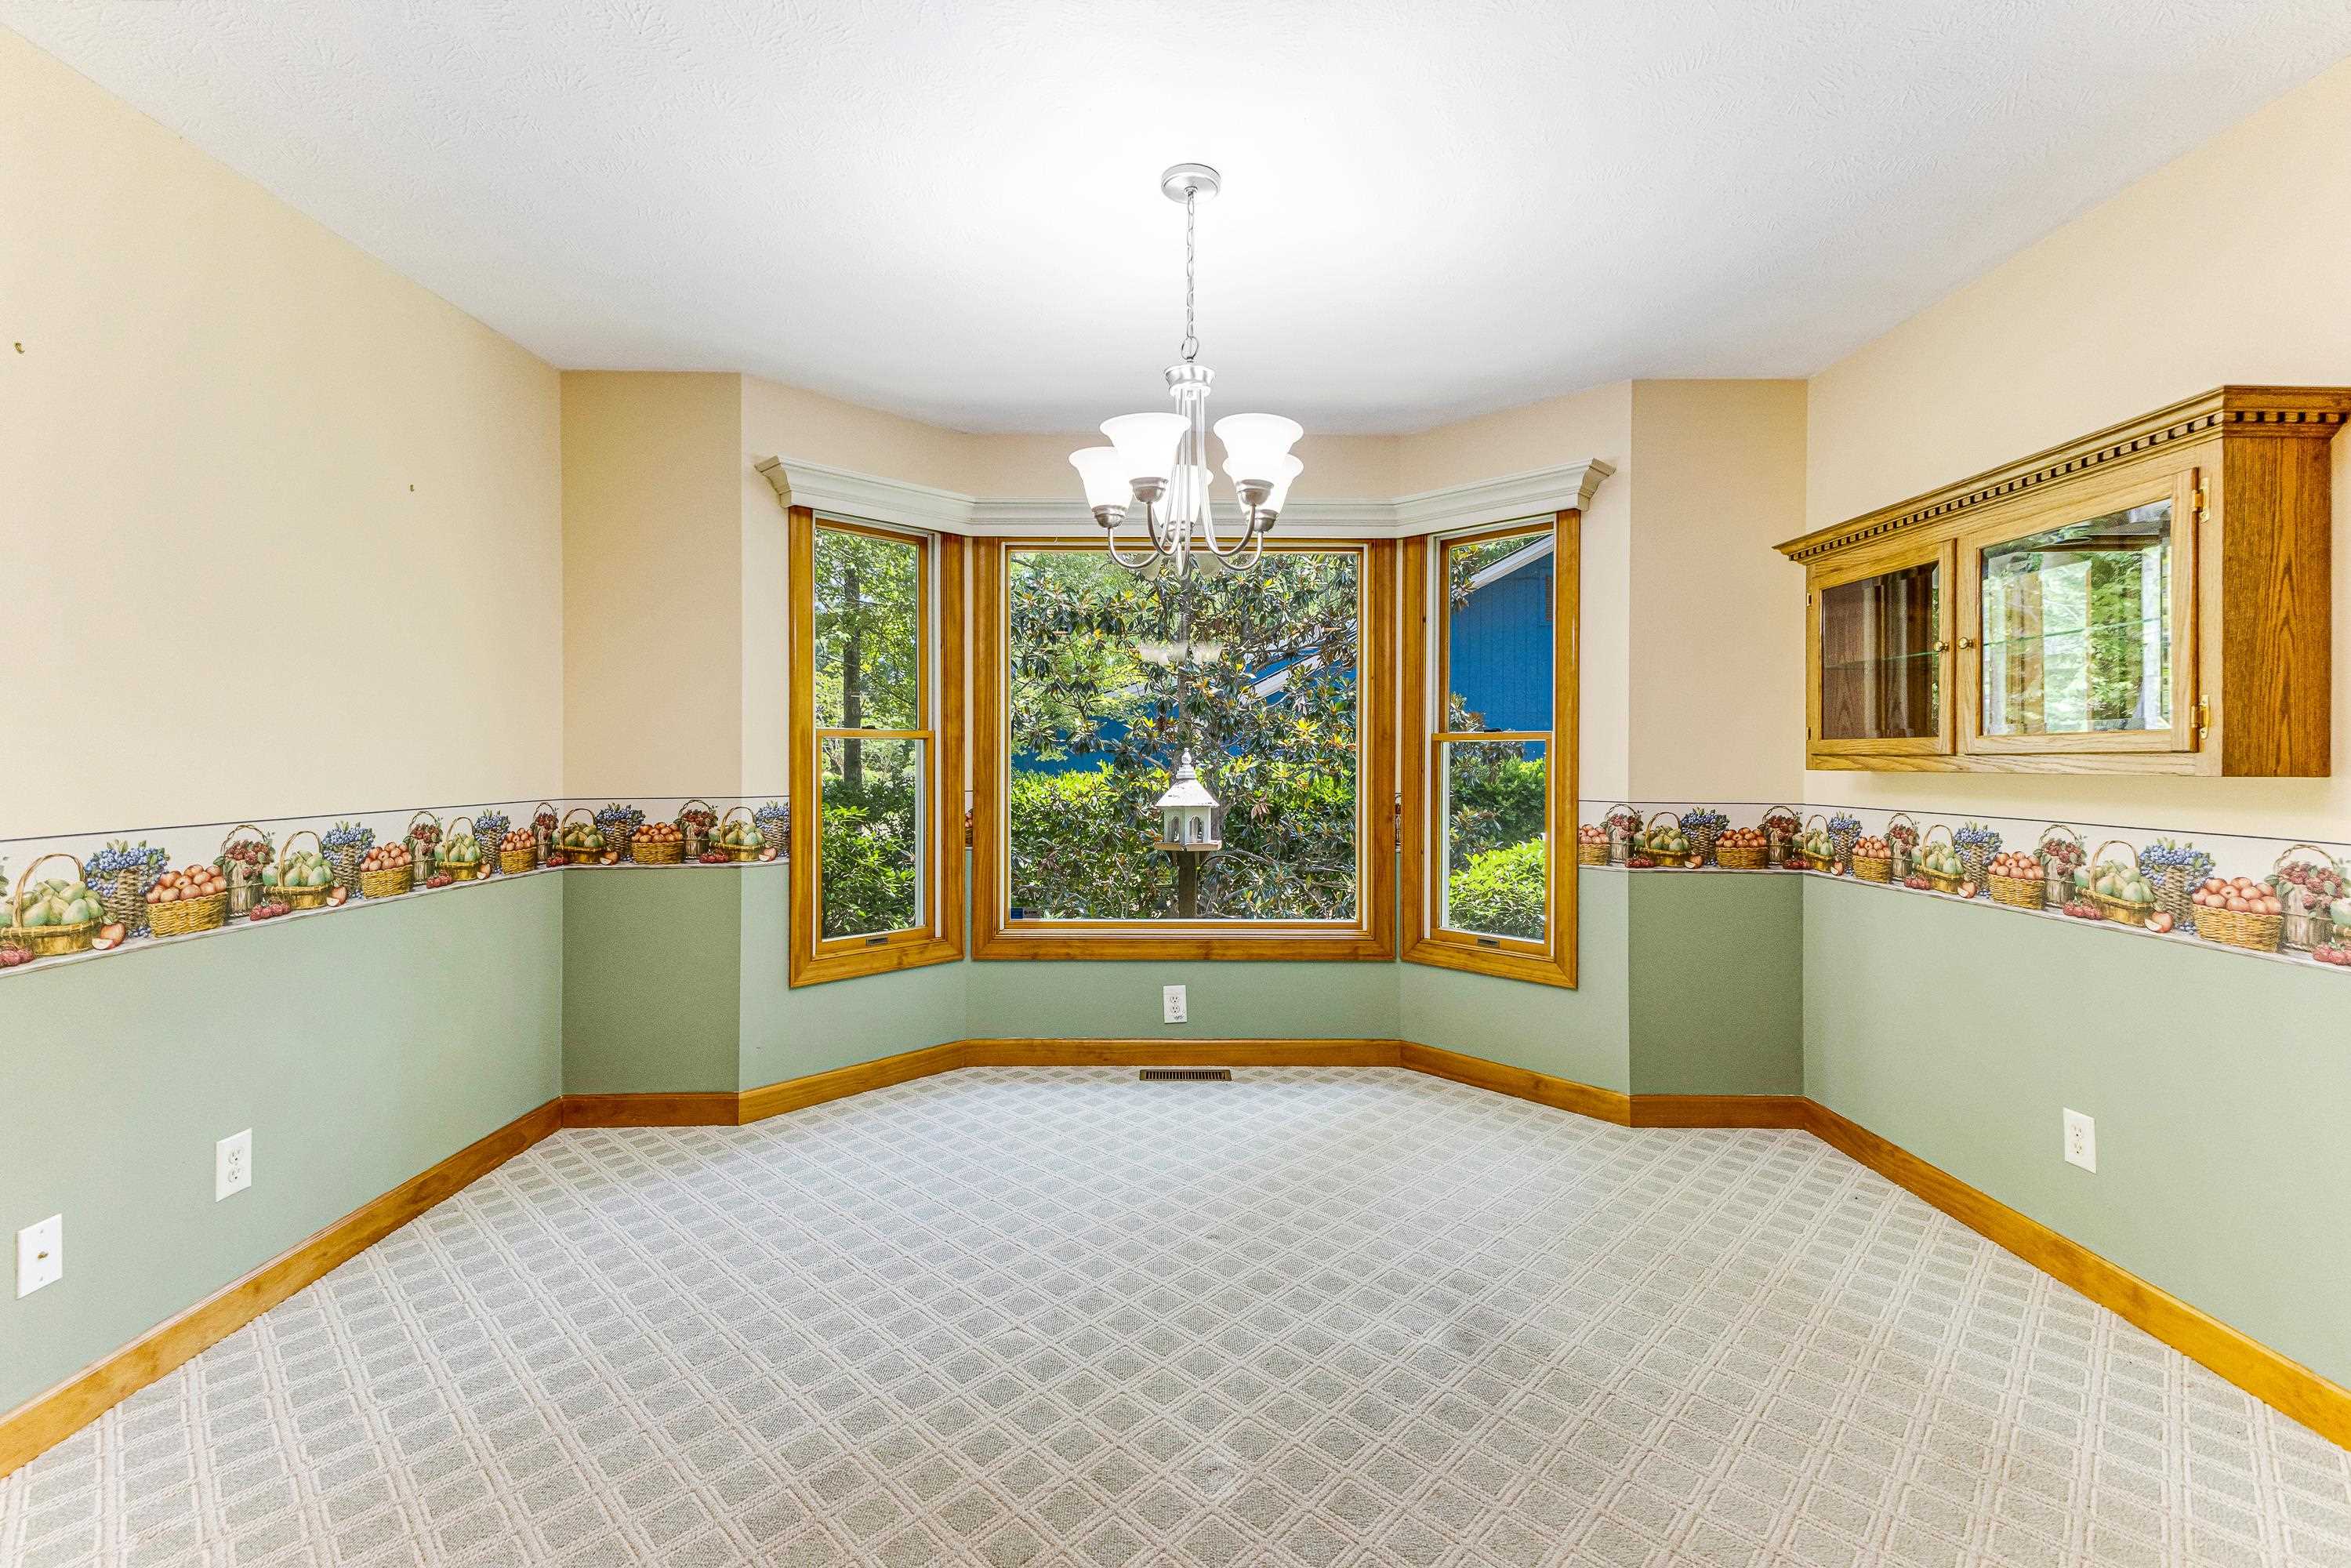
DiningRoom: 13.25x9
GreatRoom: 15.12x7.17
Kitchen: 13.25x16.5
LivingRoom: 18x14
PrimaryBedroom: 13.92x11.9
Room Level
PrimaryBedroom: First
Room Features
DiningRoom: KitchenDiningCombo
Kitchen: BreakfastArea, CeilingFans, Dishwasher, Pantry
LivingRoom: CeilingFans, VaultedCeilings
Other: UtilityRoom
PrimaryBathroom: GardenTubRomanTub, SeparateShower, Vanity
PrimaryBedroom: CeilingFans, MainLevelPrimary, VaultedCeilings, WalkInClosets
Bedroom Info
Beds: 3
Building Info
Num Stories: 1
Levels: One
Year Built: 1998
Zoning: Res
Style: Ranch
Construction Materials: BrickVeneer, WoodFrame
Buyer Compensation
Exterior Features
Window Features: WindowTreatments
Pool Features: Community, OutdoorPool
Foundation: Crawlspace
Exterior Features: SprinklerIrrigation
Financial
Garage / Parking
Parking Capacity: 4
Garage: Yes
Parking Type: Attached, TwoCarGarage, Garage, GarageDoorOpener
Attached Garage: Yes
Garage Spaces: 2
Green / Env Info
Green Energy Efficient: Doors, Windows
Interior Features
Floor Cover: Carpet, Tile, Wood
Door Features: InsulatedDoors, StormDoors
Laundry Features: WasherHookup
Furnished: Unfurnished
Interior Features: CeilingFans, GardenTubRomanTub, MainLevelPrimary, SplitBedrooms, SeparateShower, Vanity, VaultedCeilings, WalkInClosets, WindowTreatments, BreakfastArea
Appliances: Cooktop, Dishwasher, Disposal, Microwave, Refrigerator, Dryer, Washer
Lot Info
Acres: 0.37
Lot Size: 138.72x125x90x142.35
Lot Description: CornerLot, CityLot, IrregularLot
Misc
Pets Allowed: OwnerOnly, Yes
Offer Compensation
Other School Info
Property Info
County: Brunswick
Stipulation of Sale: None
Property Sub Type Additional: Detached
Security Features: SmokeDetectors
Disclosures: CovenantsRestrictionsDisclosure,SellerDisclosure
Construction: Resale
Room Info
Basement: CrawlSpace
Sold Info
Sqft Info
Total Sqft: 2442
Living Area Source: Estimated
Sqft: 1686
Tax Info
Unit Info
Utilities / Hvac
Heating: Central, Electric, Propane
Cooling: CentralAir
Cooling: Yes
Utilities Available: CableAvailable, ElectricityAvailable, PhoneAvailable, SewerAvailable, UndergroundUtilities, WaterAvailable
Heating: Yes
Water Source: Public
Waterfront / Water
Directions
From Beach Dr in Calabash, turn onto Country Club Rd. Take right onto Car. Shores Pkwy. Take immediate right onto Calabash Dr. House on corner of Niblick Ct and Calabash Dr.Courtesy of Re/max At The Beach / Calabash

 MLS# 2615653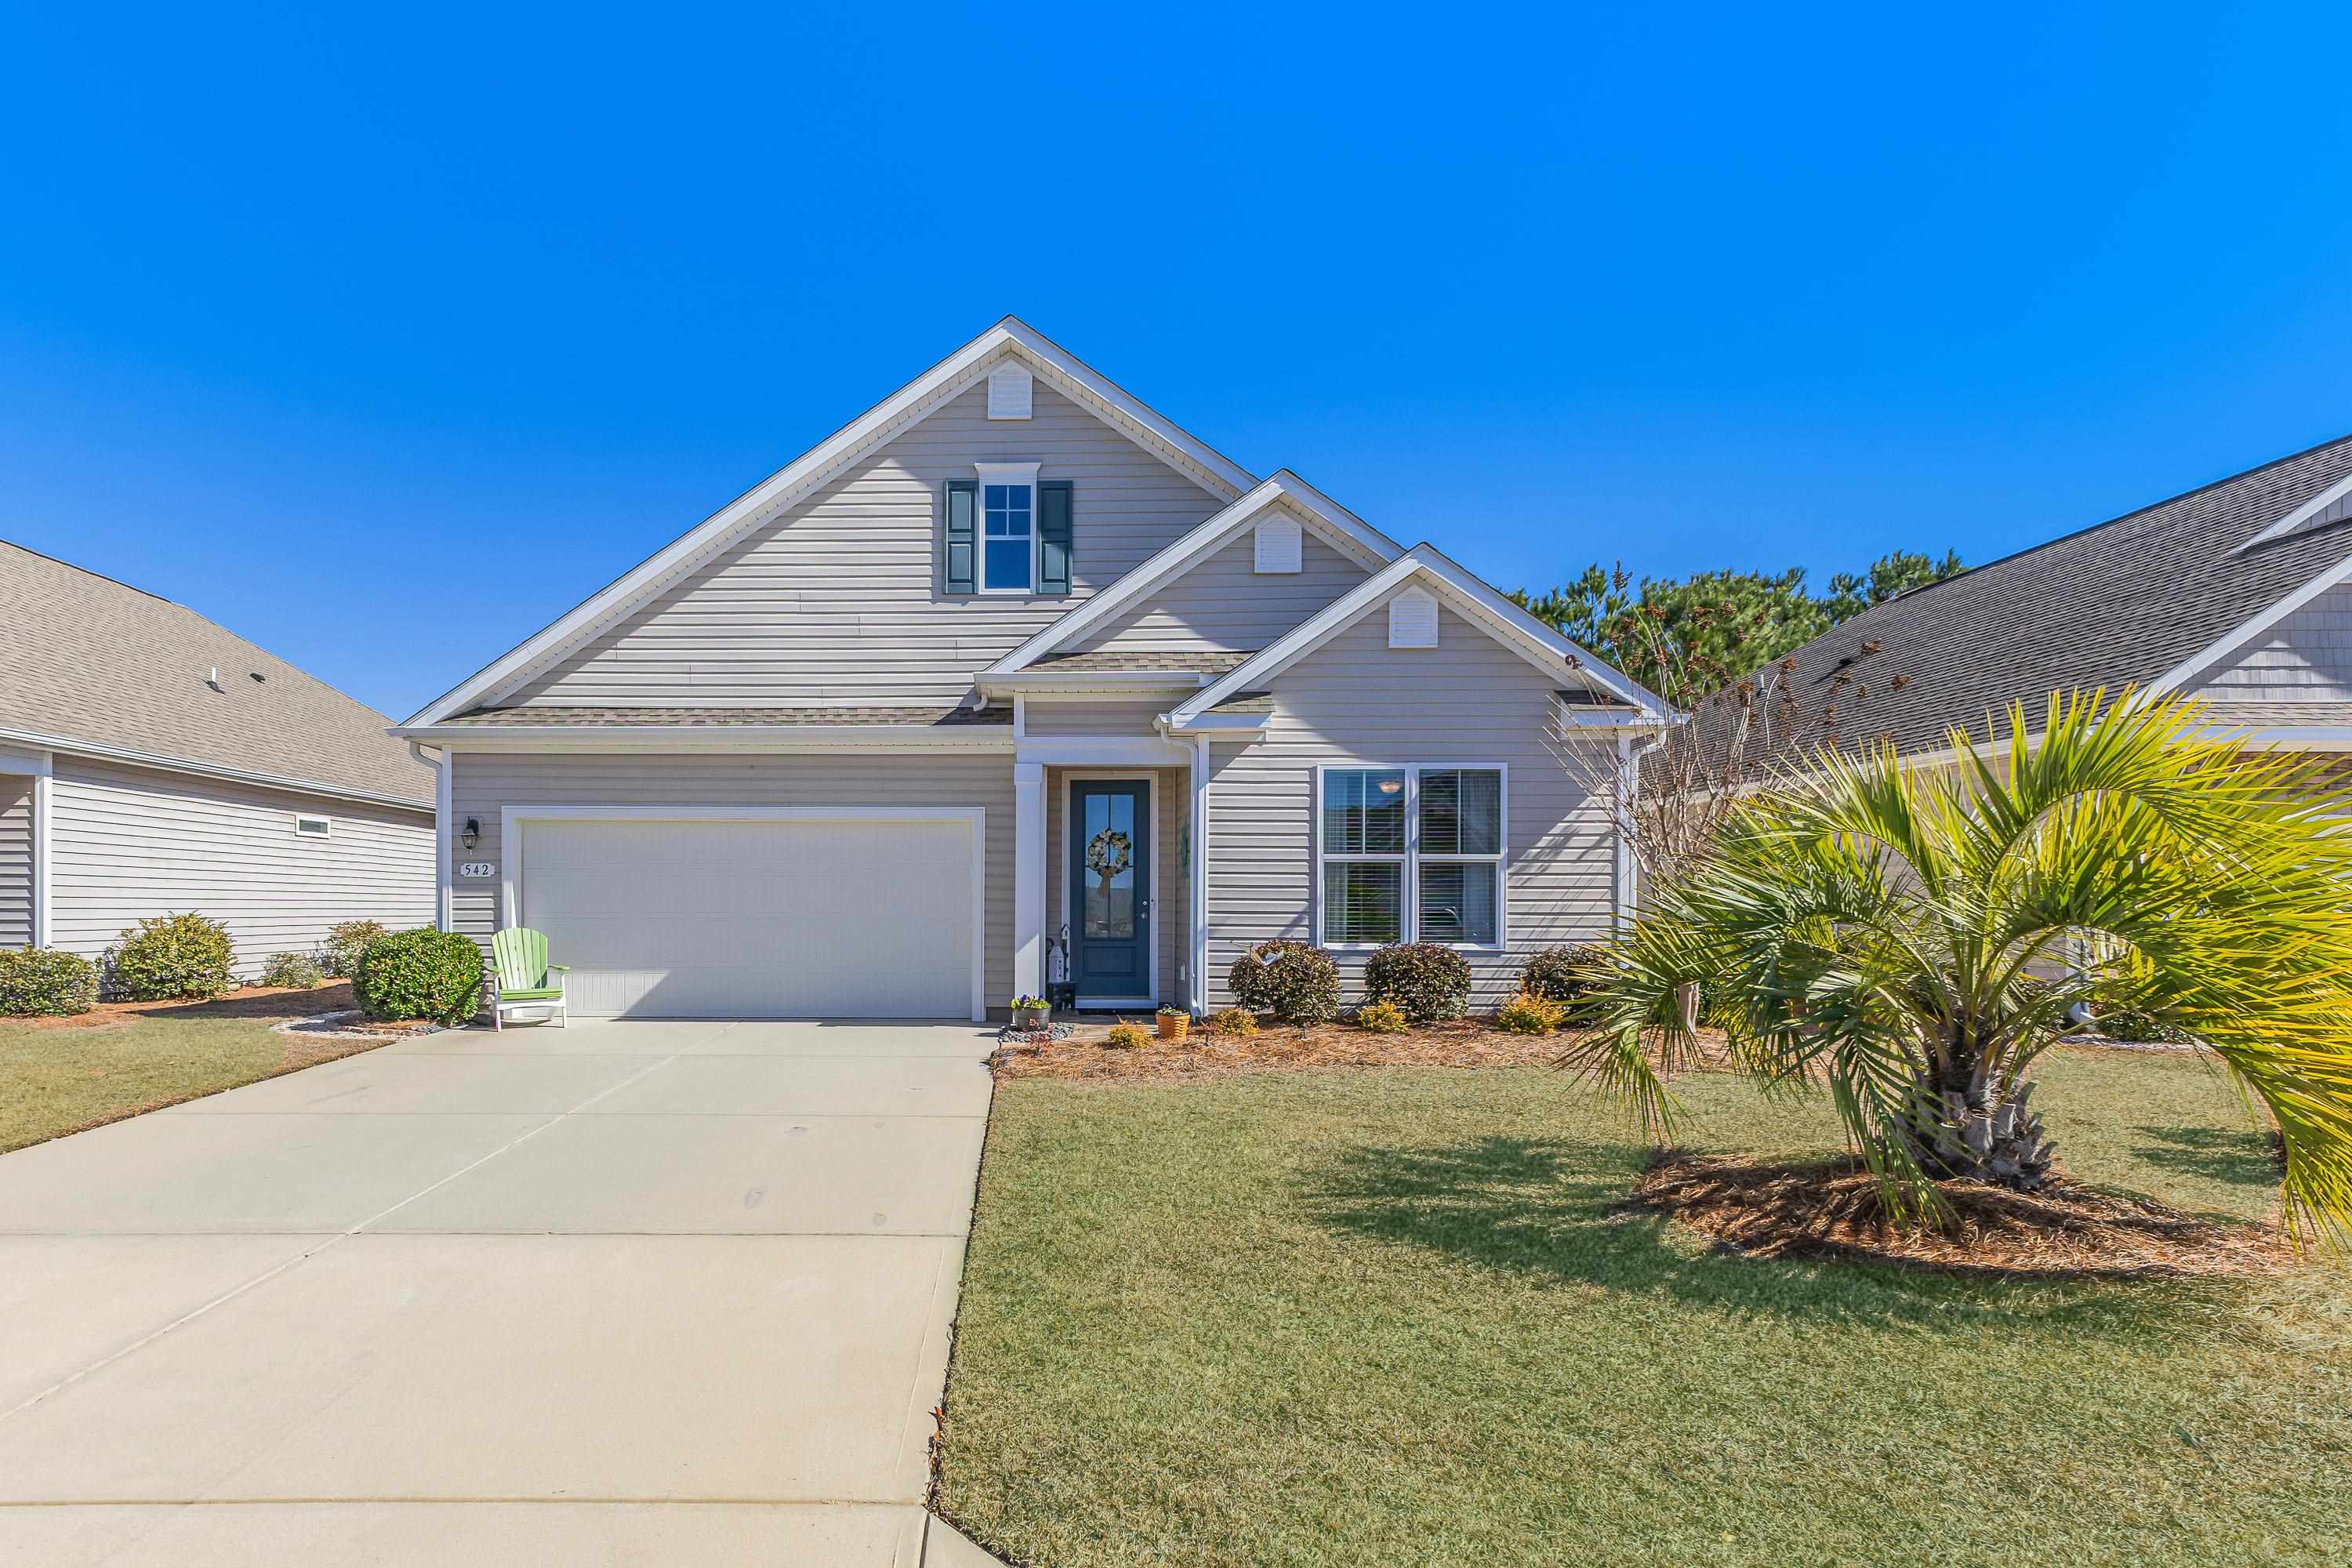
 Provided courtesy of © Copyright 2026 Coastal Carolinas Multiple Listing Service, Inc.®. Information Deemed Reliable but Not Guaranteed. © Copyright 2026 Coastal Carolinas Multiple Listing Service, Inc.® MLS. All rights reserved. Information is provided exclusively for consumers’ personal, non-commercial use, that it may not be used for any purpose other than to identify prospective properties consumers may be interested in purchasing.
Images related to data from the MLS is the sole property of the MLS and not the responsibility of the owner of this website. MLS IDX data last updated on 07-23-2026 10:02 AM EST.
Any images related to data from the MLS is the sole property of the MLS and not the responsibility of the owner of this website.
Provided courtesy of © Copyright 2026 Coastal Carolinas Multiple Listing Service, Inc.®. Information Deemed Reliable but Not Guaranteed. © Copyright 2026 Coastal Carolinas Multiple Listing Service, Inc.® MLS. All rights reserved. Information is provided exclusively for consumers’ personal, non-commercial use, that it may not be used for any purpose other than to identify prospective properties consumers may be interested in purchasing.
Images related to data from the MLS is the sole property of the MLS and not the responsibility of the owner of this website. MLS IDX data last updated on 07-23-2026 10:02 AM EST.
Any images related to data from the MLS is the sole property of the MLS and not the responsibility of the owner of this website.
Search the Coastal Carolina area for the newest properties using our map search!
Profile
Featured Communities
Recent Posts
Wed, May 11th 2022 11:04 am
Things to do in Murrells Inlet
Wed, May 11th 2022 11:04 am
Murrells Inlet Events
Wed, May 11th 2022 11:03 am
Roofing
Wed, May 11th 2022 11:03 am
Roofing Company
Wed, May 11th 2022 11:02 am
Roofing near me
Blog Categories
- All Categories (614)
- Barefoot Landing Events (1)
- Entertainment (2)
- Event (6)
- Garden City Real Estate (6)
- General (3)
- General News (15)
- Home (2)
- Home for Sale Murrells Inlet (2)
- Homes for Sale N Myrtle Beach (1)
- Murrells Inlet Real Estate (13)
- Myrtle Beach (3)
- Myrtle Beach Real Estate (3)
- North Myrtle Beach Homes for Sale (1)
- Open House (1)
- Roofing (2)
- Surfside Beach Real Estate (1)
- Events (32)
- New listings (2)
- Aynor Real Estate (3)
- Aynor SC Real Estate (1)
- Calabash NC Real Estate (1)
- Calabash Real Estate (2)
- Carolina Shores NC Real Estate (1)
- Carolina Shores Real Estate (2)
- Conway Real Estate (31)
- Conway SC Real Estate (50)
- Galivants Ferry Real Estate (2)
- Galivants Ferry SC Real Estate (3)
- Little River Real Estate (26)
- Little River SC Real Estate (24)
- Longs Real Estate (5)
- Longs SC Real Estate (12)
- Loris Real Estate (3)
- Loris SC Real Estate (7)
- Marion Real Estate (21)
- Myrtle Beach SC Real Estate (195)
- North Myrtle Beach Real Estate (104)
- North Myrtle Beach SC Real Estate (1)
- Ocean Isle Beach Real Estate (22)
- Sunset Beach Real Estate (2)
 Recent Posts RSS
 Send me an email!
843.651.7139 Fax
Copyright 2007-2026 ShowMeMyrtleBeach.com All Rights Reserved
Sitemap | Powered by Myrsol, LLC. Real Estate Solutions