
Loris Real Estate Residential for sale


$289,900 | 4 beds | 2 full baths | N/A half baths | 1,774 sqft
Loris, SC 29569
- 4Beds
- 2Full Baths
- N/AHalf Baths
- 1,774SqFt
- 2024Year Built
- 0.22Acres
- MLS# 2618172
- Residential
- Detached
- Active
- Approx Time on Market4 days
- AreaLoris To Longs Area--North of 9 Between Loris & Longs
- CountyHorry
- Subdivision Sutton Farm
Overview
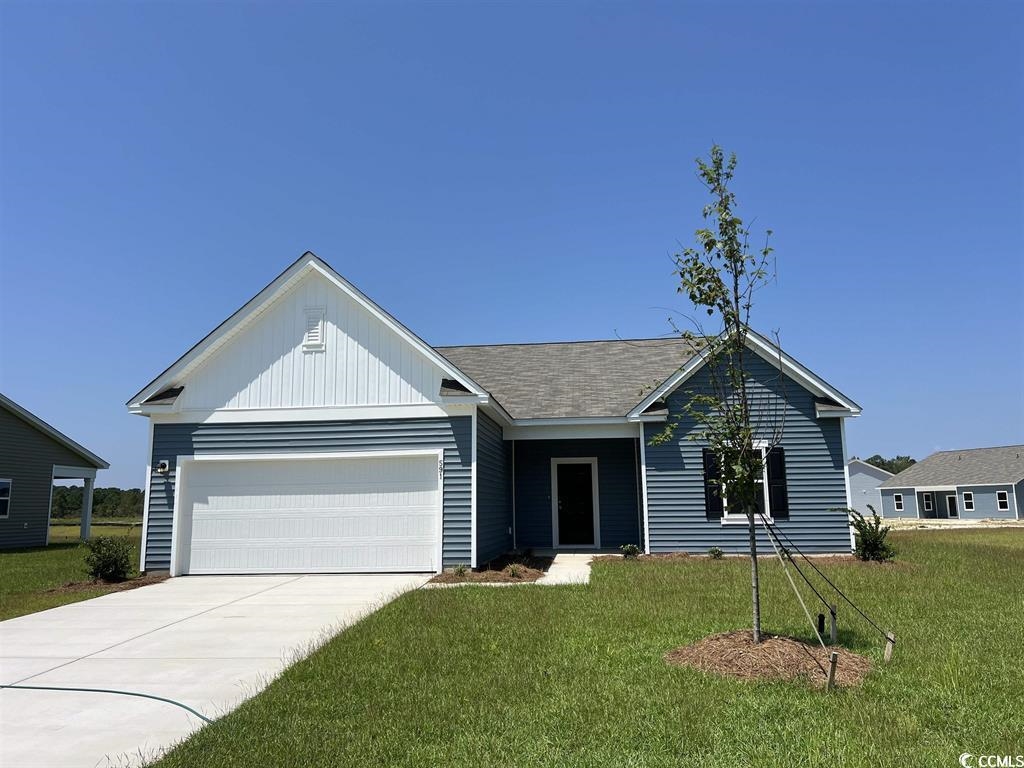
Welcome home to 210 Carver Willow Drive — a beautifully appointed 4-bedroom, 2-bathroom home offering 1,774 heated square feet of thoughtfully designed living space in a peaceful country setting in Sutton Farm in Loris, SC. Built in 2025, this home offers the peace of mind that comes with modern construction and finishes. Situated on a slight curve in the road, the lot offers added separation from neighboring homes and extra space in the backyard. From the moment you step through the front door, you`ll appreciate the durable wood-look luxury vinyl plank flooring that flows throughout the main living areas, complemented by warm neutral paint tones and crisp white trim. The foyer hallway leads you past a convenient coat closet and a smart home touchscreen panel, setting the tone for a home built with both style and function in mind. This home is equipped with smart home technology that lets you control the thermostat, doorbell camera, front door lock, and garage door opener right from your phone — offering added convenience, security, and peace of mind whether you`re home or away. The heart of the home is the open-concept kitchen, featuring gleaming granite countertops, a spacious center island with breakfast bar seating and a stainless steel sink, and a full suite of stainless steel appliances including a French-door refrigerator, built-in microwave, dishwasher, and range. Crisp white cabinetry offers abundant storage, while a tiled backsplash and pantry closet add both charm and practicality. The kitchen flows seamlessly into the light-filled dining area and great room, where a stylish ceiling fan and large windows create a bright, airy gathering space — perfect for entertaining or relaxing at the end of the day. The private owner`s suite offers a peaceful retreat, complete with a spacious en-suite bathroom showcasing elegant cultured marble countertops, a dual-sink vanity, a glass-enclosed walk-in shower, and a generous walk-in closet with built-in wire shelving for easy organization. Step outside to your screened-in back porch, an ideal spot for morning coffee or evening relaxation overlooking the fully fenced, extra-spacious backyard. From here you can take in beautiful views of a natural pond surrounded by lush greenery and mature trees — a peaceful, scenic backdrop rarely found so close to the coast. Community Amenities: Residents enjoy access to a sparkling community pool and a dedicated dog park, adding to the neighborhood`s appeal. Prime Location: Surrounded by the quiet, country charm of Loris, this home offers wide-open space and small-town serenity with unbeatable coastal convenience. Little River is just about 20 miles away, roughly a 30-minute drive, offering waterfront dining and a lively marina scene. North Myrtle Beach is approximately 20-24 miles away, about a 30-35-minute drive, with its shops, dining, and entertainment. Cherry Grove Beach is the closest coastal getaway at around 16 miles, roughly a 25-minute drive, offering that classic beach-town feel. Whether you`re headed to the sand, the golf course, or the Intracoastal Waterway, the best of the Grand Strand is right at your fingertips.
Agriculture / Farm
Association Fees / Info
Hoa Frequency: Monthly
Hoa Fees: 90
Hoa: Yes
Hoa Includes: AssociationManagement, CommonAreas, Trash
Community Features: GolfCartsOk, LongTermRentalAllowed, Pool
Assoc Amenities: OwnerAllowedGolfCart, OwnerAllowedMotorcycle, TenantAllowedGolfCart, TenantAllowedMotorcycle
Bathroom Info
Total Baths: 2.00
Fullbaths: 2
Room Dimensions
PrimaryBedroom: 12x15
Room Level
PrimaryBedroom: First
Room Features
Other: BedroomOnMainLevel, EntranceFoyer, UtilityRoom
PrimaryBedroom: LinenCloset, MainLevelPrimary, WalkInClosets
Bedroom Info
Beds: 4
Building Info
Num Stories: 1
Levels: One
Year Built: 2024
Zoning: Res
Style: Ranch
Construction Materials: VinylSiding, WoodFrame
Builders Name: DR Horton
Builder Model: Cali S
Buyer Compensation
Exterior Features
Patio and Porch Features: RearPorch, FrontPorch, Porch, Screened
Window Features: WindowTreatments
Pool Features: Community, OutdoorPool
Foundation: Slab
Exterior Features: Fence, Porch
Financial
Garage / Parking
Parking Capacity: 4
Garage: Yes
Parking Type: Attached, Garage, TwoCarGarage, GarageDoorOpener
Attached Garage: Yes
Garage Spaces: 2
Green / Env Info
Green Energy Efficient: Doors, Windows
Interior Features
Floor Cover: Carpet, LuxuryVinyl, LuxuryVinylPlank
Door Features: InsulatedDoors
Furnished: Unfurnished
Interior Features: Attic, DualSinks, LinenCloset, MainLevelPrimary, PullDownAtticStairs, PermanentAtticStairs, SplitBedrooms, SeparateShower, WalkInClosets, WindowTreatments, BreakfastBar, BedroomOnMainLevel, EntranceFoyer, KitchenIsland, StainlessSteelAppliances, SolidSurfaceCounters
Appliances: Dishwasher, Disposal, Microwave, Range, Refrigerator, Dryer, Washer
Lot Info
Acres: 0.22
Lot Size: 66x125x86x128
Lot Description: LakeFront, OutsideCityLimits, PondOnLot, Rectangular, RectangularLot
Misc
Offer Compensation
Other School Info
Property Info
County: Horry
Stipulation of Sale: None
View: Lake
Property Sub Type Additional: Detached
Security Features: SmokeDetectors
Disclosures: CovenantsRestrictionsDisclosure
Construction: Resale
Room Info
Sold Info
Sqft Info
Total Sqft: 2296
Living Area Source: Builder
Sqft: 1774
Tax Info
Unit Info
Utilities / Hvac
Heating: Central, Electric
Cooling: CentralAir
Cooling: Yes
Utilities Available: CableAvailable, ElectricityAvailable, SewerAvailable, UndergroundUtilities, WaterAvailable
Heating: Yes
Water Source: Public
Waterfront / Water
Waterfront: Yes
Waterfront Features: Pond
Directions
From SC-9 N, turn right onto Hwy 66. Turn right onto Meadows Edge Dr at the Sutton Farm sign. Take first right onto Carver Willow Dr. Home will be just around the curve on the right.Courtesy of Innovate Real Estate

 MLS# 2618310


 Provided courtesy of © Copyright 2026 Coastal Carolinas Multiple Listing Service, Inc.®. Information Deemed Reliable but Not Guaranteed. © Copyright 2026 Coastal Carolinas Multiple Listing Service, Inc.® MLS. All rights reserved. Information is provided exclusively for consumers’ personal, non-commercial use, that it may not be used for any purpose other than to identify prospective properties consumers may be interested in purchasing.
Images related to data from the MLS is the sole property of the MLS and not the responsibility of the owner of this website. MLS IDX data last updated on 07-25-2026 5:47 PM EST.
Any images related to data from the MLS is the sole property of the MLS and not the responsibility of the owner of this website.
Provided courtesy of © Copyright 2026 Coastal Carolinas Multiple Listing Service, Inc.®. Information Deemed Reliable but Not Guaranteed. © Copyright 2026 Coastal Carolinas Multiple Listing Service, Inc.® MLS. All rights reserved. Information is provided exclusively for consumers’ personal, non-commercial use, that it may not be used for any purpose other than to identify prospective properties consumers may be interested in purchasing.
Images related to data from the MLS is the sole property of the MLS and not the responsibility of the owner of this website. MLS IDX data last updated on 07-25-2026 5:47 PM EST.
Any images related to data from the MLS is the sole property of the MLS and not the responsibility of the owner of this website.
Search the Coastal Carolina area for the newest properties using our map search!
Profile
Featured Communities
Recent Posts
Wed, May 11th 2022 11:04 am
Things to do in Murrells Inlet
Wed, May 11th 2022 11:04 am
Murrells Inlet Events
Wed, May 11th 2022 11:03 am
Roofing
Wed, May 11th 2022 11:03 am
Roofing Company
Wed, May 11th 2022 11:02 am
Roofing near me
Blog Categories
- All Categories (614)
- Barefoot Landing Events (1)
- Entertainment (2)
- Event (6)
- Garden City Real Estate (6)
- General (3)
- General News (15)
- Home (2)
- Home for Sale Murrells Inlet (2)
- Homes for Sale N Myrtle Beach (1)
- Murrells Inlet Real Estate (13)
- Myrtle Beach (3)
- Myrtle Beach Real Estate (3)
- North Myrtle Beach Homes for Sale (1)
- Open House (1)
- Roofing (2)
- Surfside Beach Real Estate (1)
- Events (32)
- New listings (2)
- Aynor Real Estate (3)
- Aynor SC Real Estate (1)
- Calabash NC Real Estate (1)
- Calabash Real Estate (2)
- Carolina Shores NC Real Estate (1)
- Carolina Shores Real Estate (2)
- Conway Real Estate (31)
- Conway SC Real Estate (50)
- Galivants Ferry Real Estate (2)
- Galivants Ferry SC Real Estate (3)
- Little River Real Estate (26)
- Little River SC Real Estate (24)
- Longs Real Estate (5)
- Longs SC Real Estate (12)
- Loris Real Estate (3)
- Loris SC Real Estate (7)
- Marion Real Estate (21)
- Myrtle Beach SC Real Estate (195)
- North Myrtle Beach Real Estate (104)
- North Myrtle Beach SC Real Estate (1)
- Ocean Isle Beach Real Estate (22)
- Sunset Beach Real Estate (2)
 Recent Posts RSS
 Send me an email!
843.651.7139 Fax
Copyright 2007-2026 ShowMeMyrtleBeach.com All Rights Reserved
Sitemap | Powered by Myrsol, LLC. Real Estate Solutions