
Little River Real Estate Residential for sale










$489,900 | 3 beds | 2 full baths | 1 half baths | 1,932 sqft
Little River, SC 29566
- 3Beds
- 2Full Baths
- 1Half Baths
- 1,932SqFt
- 2020Year Built
- 0.21Acres
- MLS# 2617566
- Residential
- Detached
- Active
- Approx Time on Market7 days
- AreaLittle River Area--North of Hwy 9
- CountyHorry
- Subdivision Bridgewater Cottages
Overview
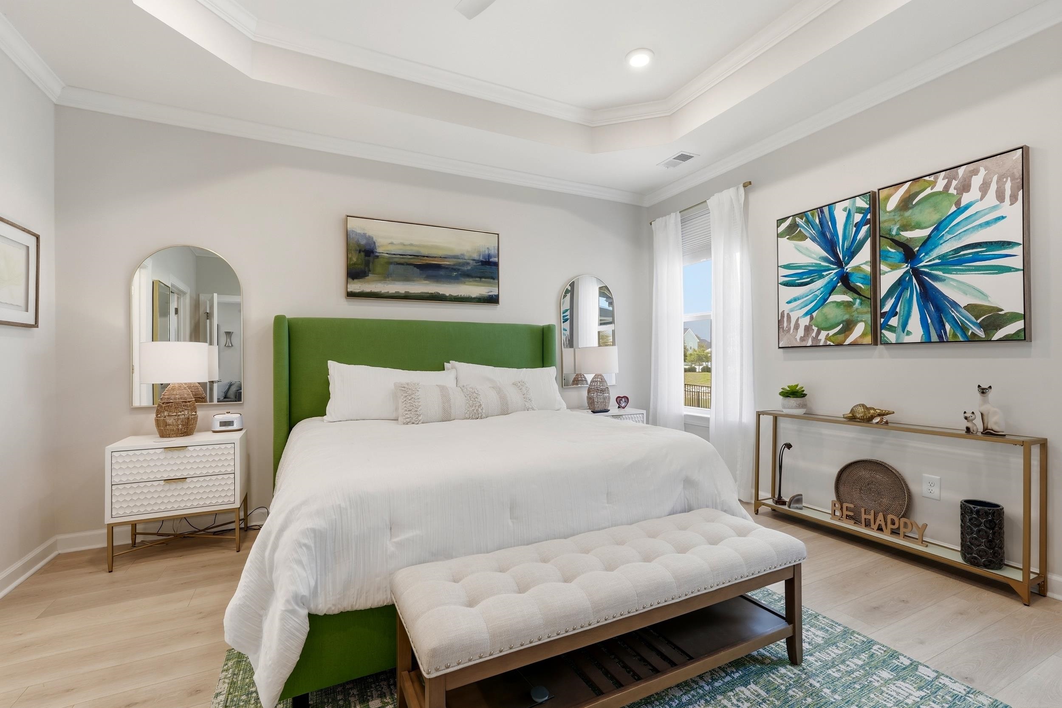
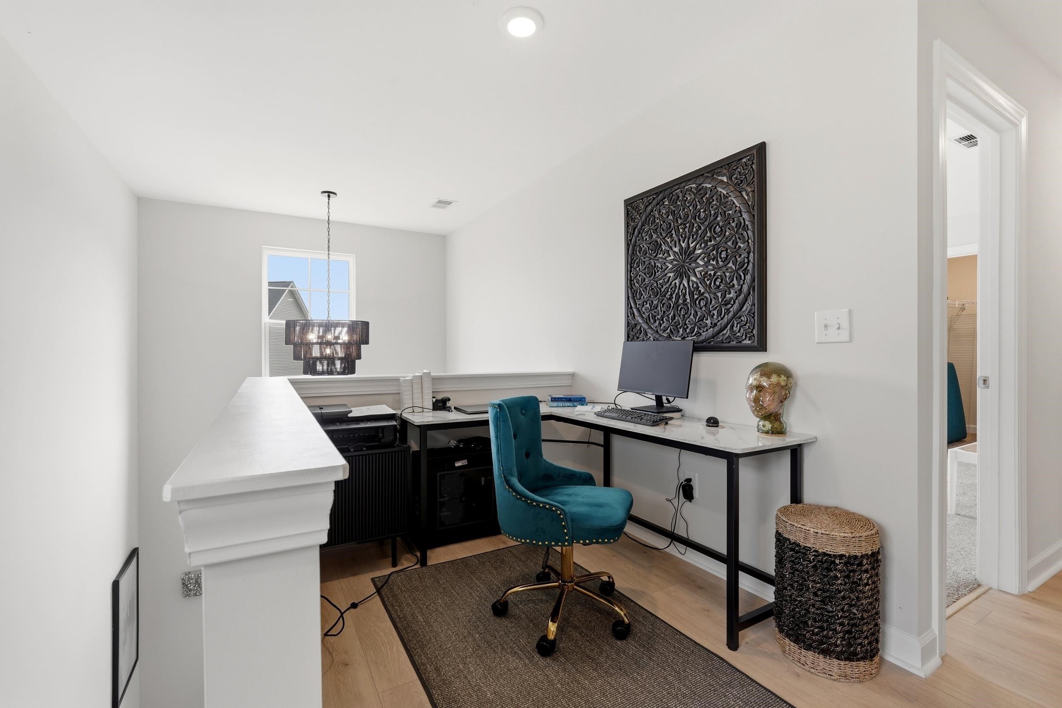
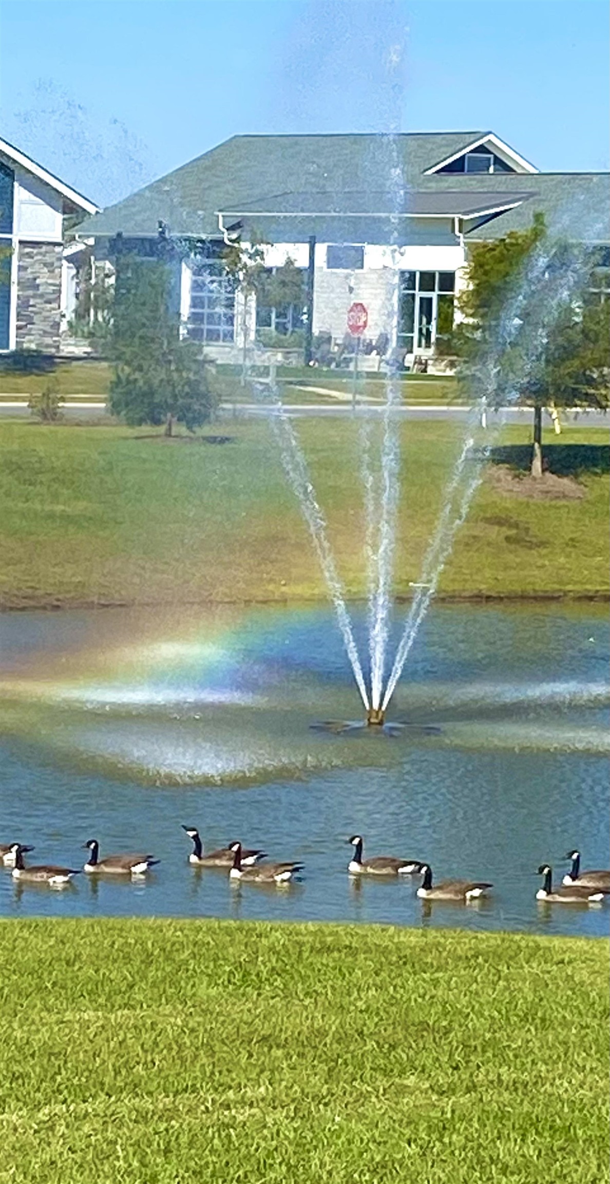
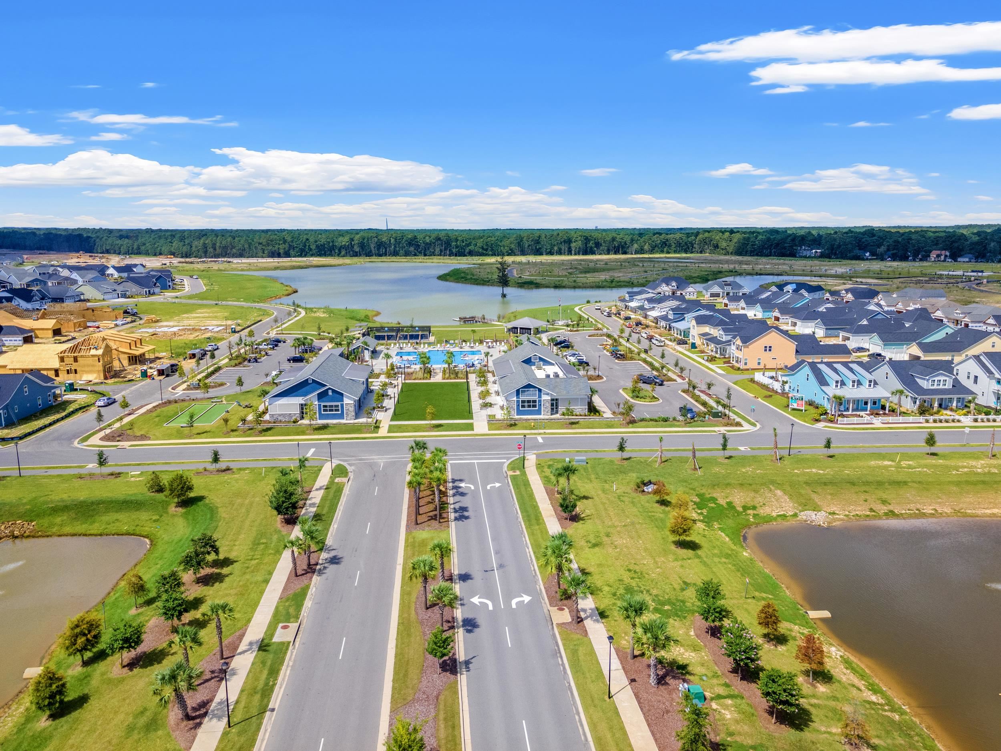
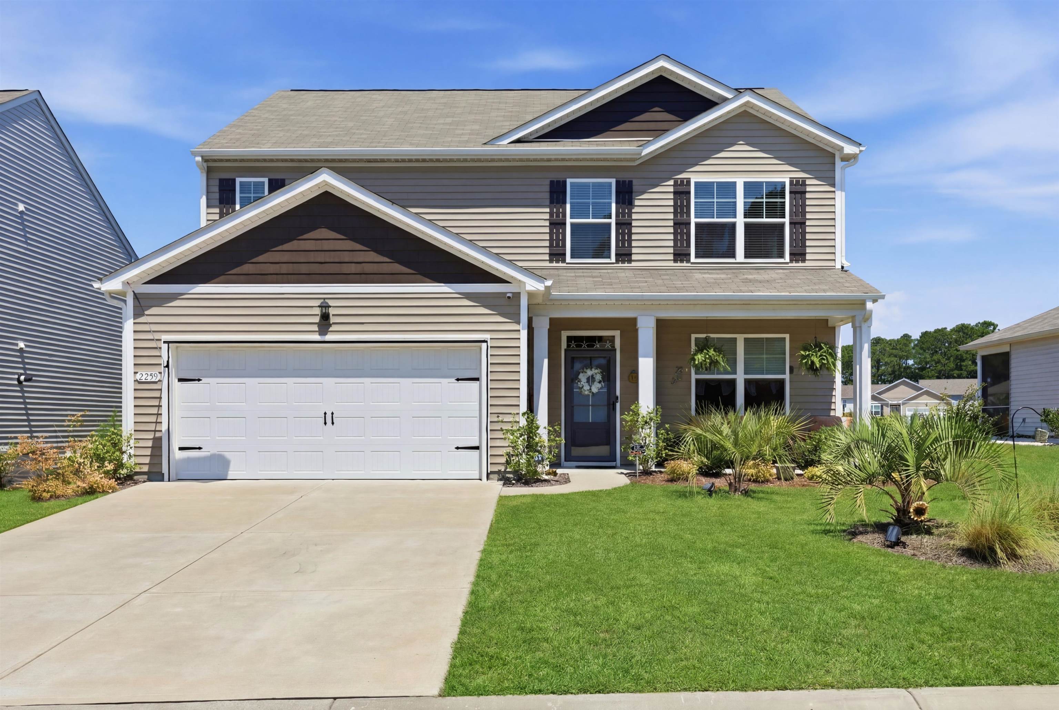
Luxury, lifestyle, and model-home perfection come together at 267 Goldenrod Circle in the highly sought-after Bridgewater community! This beautifully appointed 3-bedroom, 2.5-bath Hibiscus model by Chesapeake Homes has been meticulously maintained as a second home and truly shows like a model. Thanks to an exceptionally functional floor plan, you`ll be welcomed by a dramatic two-story foyer that opens into a bright, open-concept living, dining, and kitchen area designed for effortless everyday living and entertaining. The stunning chef`s kitchen showcases a gorgeous natural quartzite center island complemented by contrasting white quartz perimeter countertops for a sophisticated designer look, along with Level 7 cabinetry, soft-close drawers, recessed lighting, abundant workspace, and two separate pantries providing exceptional storage. The spacious living room features a custom fluted accent wall with an electric fireplace, creating a warm and elegant focal point, while recessed lighting continues into the luxurious primary suite complete with a spa-inspired bathroom featuring a beautifully tiled walk-in shower and upscale finishes. The second level offers a versatile loft with dedicated office space and beautiful wood flooring, making it ideal for working from home, a media room, or additional living space. You`ll also find two spacious secondary bedrooms, a full bathroom, and abundant closet space, providing comfort and flexibility for family and guests alike. The finished attic has been thoughtfully enhanced with carpeting and shelving, providing convenient, easily accessible storage. As impressive as the interior is, the garage deserves a spotlight of its own! Finished with an epoxy floor, custom cabinetry, butcher-block workbench, extensive overhead storage, LED accent lighting, and showroom-quality organization, it`s a dream space for hobbyists, car enthusiasts, DIYers, or anyone who appreciates an exceptionally well-designed workspace. Step outside to what is truly the crown jewel of this exceptional property, perfectly positioned on the largest waterfront homesite in the Portside section of Bridgewater, where the soothing sounds of the flowing fountain create a peaceful backdrop just beyond your backyard. The retractable screened back porch opens to an expansive paver patio featuring retractable awnings, a custom outdoor kitchen complete with bar and grill, a stunning pergola, fire feature, tranquil water views, abundant wildlife, and endless opportunities for entertaining family and friends or simply relaxing in your own private retreat. Bridgewater is renowned for its exceptional resort-style amenities, vibrant monthly social calendar, and its motto, ""Living the Good Life."" This is more than just a home—it`s a lifestyle. Schedule your private showing today and experience firsthand why this extraordinary property is one of Bridgewater`s finest! Lawn maintenance, 1 power washing a year, and gutter cleanings if needed are included in the monthly HOA dues.
Agriculture / Farm
Association Fees / Info
Hoa Frequency: Monthly
Hoa Fees: 306
Hoa: Yes
Hoa Includes: AssociationManagement, CommonAreas, Pools, RecreationFacilities, Trash
Community Features: Clubhouse, GolfCartsOk, RecreationArea, LongTermRentalAllowed, Pool
Assoc Amenities: Clubhouse, OwnerAllowedGolfCart, OwnerAllowedMotorcycle, PetRestrictions
Bathroom Info
Total Baths: 3.00
Halfbaths: 1
Fullbaths: 2
Room Dimensions
Bedroom1: 13'8x14'1
Bedroom2: 12'x11'11
GreatRoom: 15'x14'8
Kitchen: 9'1x16'5
Room Features
DiningRoom: KitchenDiningCombo, LivingDiningRoom
Kitchen: BreakfastBar, KitchenIsland, Pantry, SolidSurfaceCounters
Other: BedroomOnMainLevel, EntranceFoyer, Loft, UtilityRoom
PrimaryBathroom: DualSinks, SeparateShower
PrimaryBedroom: TrayCeilings, WalkInClosets
Bedroom Info
Beds: 3
Building Info
Levels: Two
Year Built: 2020
Zoning: RES
Style: Traditional
Construction Materials: VinylSiding, WoodFrame
Builders Name: Chesapeake Homes
Builder Model: Hibiscus
Buyer Compensation
Exterior Features
Patio and Porch Features: RearPorch, FrontPorch
Pool Features: Community, OutdoorPool
Foundation: Slab
Exterior Features: Porch
Financial
Garage / Parking
Parking Capacity: 4
Garage: Yes
Parking Type: Attached, Garage, TwoCarGarage, GarageDoorOpener
Attached Garage: Yes
Garage Spaces: 2
Green / Env Info
Interior Features
Floor Cover: Carpet, Laminate, Tile
Laundry Features: WasherHookup
Furnished: Unfurnished
Interior Features: TrayCeilings, DualSinks, SeparateShower, WalkInClosets, BreakfastBar, BedroomOnMainLevel, EntranceFoyer, KitchenIsland, Loft, SolidSurfaceCounters
Appliances: Range
Lot Info
Acres: 0.21
Lot Description: LakeFront, PondOnLot, Rectangular, RectangularLot
Misc
Pets Allowed: OwnerOnly, Yes
Offer Compensation
Other School Info
Property Info
County: Horry
Stipulation of Sale: None
Property Sub Type Additional: Detached
Security Features: SmokeDetectors
Disclosures: CovenantsRestrictionsDisclosure,SellerDisclosure
Construction: Resale
Room Info
Sold Info
Sqft Info
Total Sqft: 2524
Living Area Source: PublicRecords
Sqft: 1932
Tax Info
Unit Info
Utilities / Hvac
Heating: Central
Cooling: CentralAir
Cooling: Yes
Utilities Available: CableAvailable, ElectricityAvailable, PhoneAvailable, SewerAvailable, UndergroundUtilities, WaterAvailable
Heating: Yes
Water Source: Public
Waterfront / Water
Waterfront: Yes
Waterfront Features: Pond
Directions
From Route 9 turn onto Water Grande Boulevard. Take your 1st left on to Goldenrain, and then 1st right on Goldenrod Circle. Home will be on the right side.Courtesy of Realty One Group Dockside

 MLS# 2617996


 Provided courtesy of © Copyright 2026 Coastal Carolinas Multiple Listing Service, Inc.®. Information Deemed Reliable but Not Guaranteed. © Copyright 2026 Coastal Carolinas Multiple Listing Service, Inc.® MLS. All rights reserved. Information is provided exclusively for consumers’ personal, non-commercial use, that it may not be used for any purpose other than to identify prospective properties consumers may be interested in purchasing.
Images related to data from the MLS is the sole property of the MLS and not the responsibility of the owner of this website. MLS IDX data last updated on 07-21-2026 4:18 PM EST.
Any images related to data from the MLS is the sole property of the MLS and not the responsibility of the owner of this website.
Provided courtesy of © Copyright 2026 Coastal Carolinas Multiple Listing Service, Inc.®. Information Deemed Reliable but Not Guaranteed. © Copyright 2026 Coastal Carolinas Multiple Listing Service, Inc.® MLS. All rights reserved. Information is provided exclusively for consumers’ personal, non-commercial use, that it may not be used for any purpose other than to identify prospective properties consumers may be interested in purchasing.
Images related to data from the MLS is the sole property of the MLS and not the responsibility of the owner of this website. MLS IDX data last updated on 07-21-2026 4:18 PM EST.
Any images related to data from the MLS is the sole property of the MLS and not the responsibility of the owner of this website.
Search the Coastal Carolina area for the newest properties using our map search!
Profile
Featured Communities
Recent Posts
Wed, May 11th 2022 11:04 am
Things to do in Murrells Inlet
Wed, May 11th 2022 11:04 am
Murrells Inlet Events
Wed, May 11th 2022 11:03 am
Roofing
Wed, May 11th 2022 11:03 am
Roofing Company
Wed, May 11th 2022 11:02 am
Roofing near me
Blog Categories
- All Categories (614)
- Barefoot Landing Events (1)
- Entertainment (2)
- Event (6)
- Garden City Real Estate (6)
- General (3)
- General News (15)
- Home (2)
- Home for Sale Murrells Inlet (2)
- Homes for Sale N Myrtle Beach (1)
- Murrells Inlet Real Estate (13)
- Myrtle Beach (3)
- Myrtle Beach Real Estate (3)
- North Myrtle Beach Homes for Sale (1)
- Open House (1)
- Roofing (2)
- Surfside Beach Real Estate (1)
- Events (32)
- New listings (2)
- Aynor Real Estate (3)
- Aynor SC Real Estate (1)
- Calabash NC Real Estate (1)
- Calabash Real Estate (2)
- Carolina Shores NC Real Estate (1)
- Carolina Shores Real Estate (2)
- Conway Real Estate (31)
- Conway SC Real Estate (50)
- Galivants Ferry Real Estate (2)
- Galivants Ferry SC Real Estate (3)
- Little River Real Estate (26)
- Little River SC Real Estate (24)
- Longs Real Estate (5)
- Longs SC Real Estate (12)
- Loris Real Estate (3)
- Loris SC Real Estate (7)
- Marion Real Estate (21)
- Myrtle Beach SC Real Estate (195)
- North Myrtle Beach Real Estate (104)
- North Myrtle Beach SC Real Estate (1)
- Ocean Isle Beach Real Estate (22)
- Sunset Beach Real Estate (2)
 Recent Posts RSS
 Send me an email!
843.651.7139 Fax
Copyright 2007-2026 ShowMeMyrtleBeach.com All Rights Reserved
Sitemap | Powered by Myrsol, LLC. Real Estate Solutions