
Murrells Inlet Real Estate Residential for sale


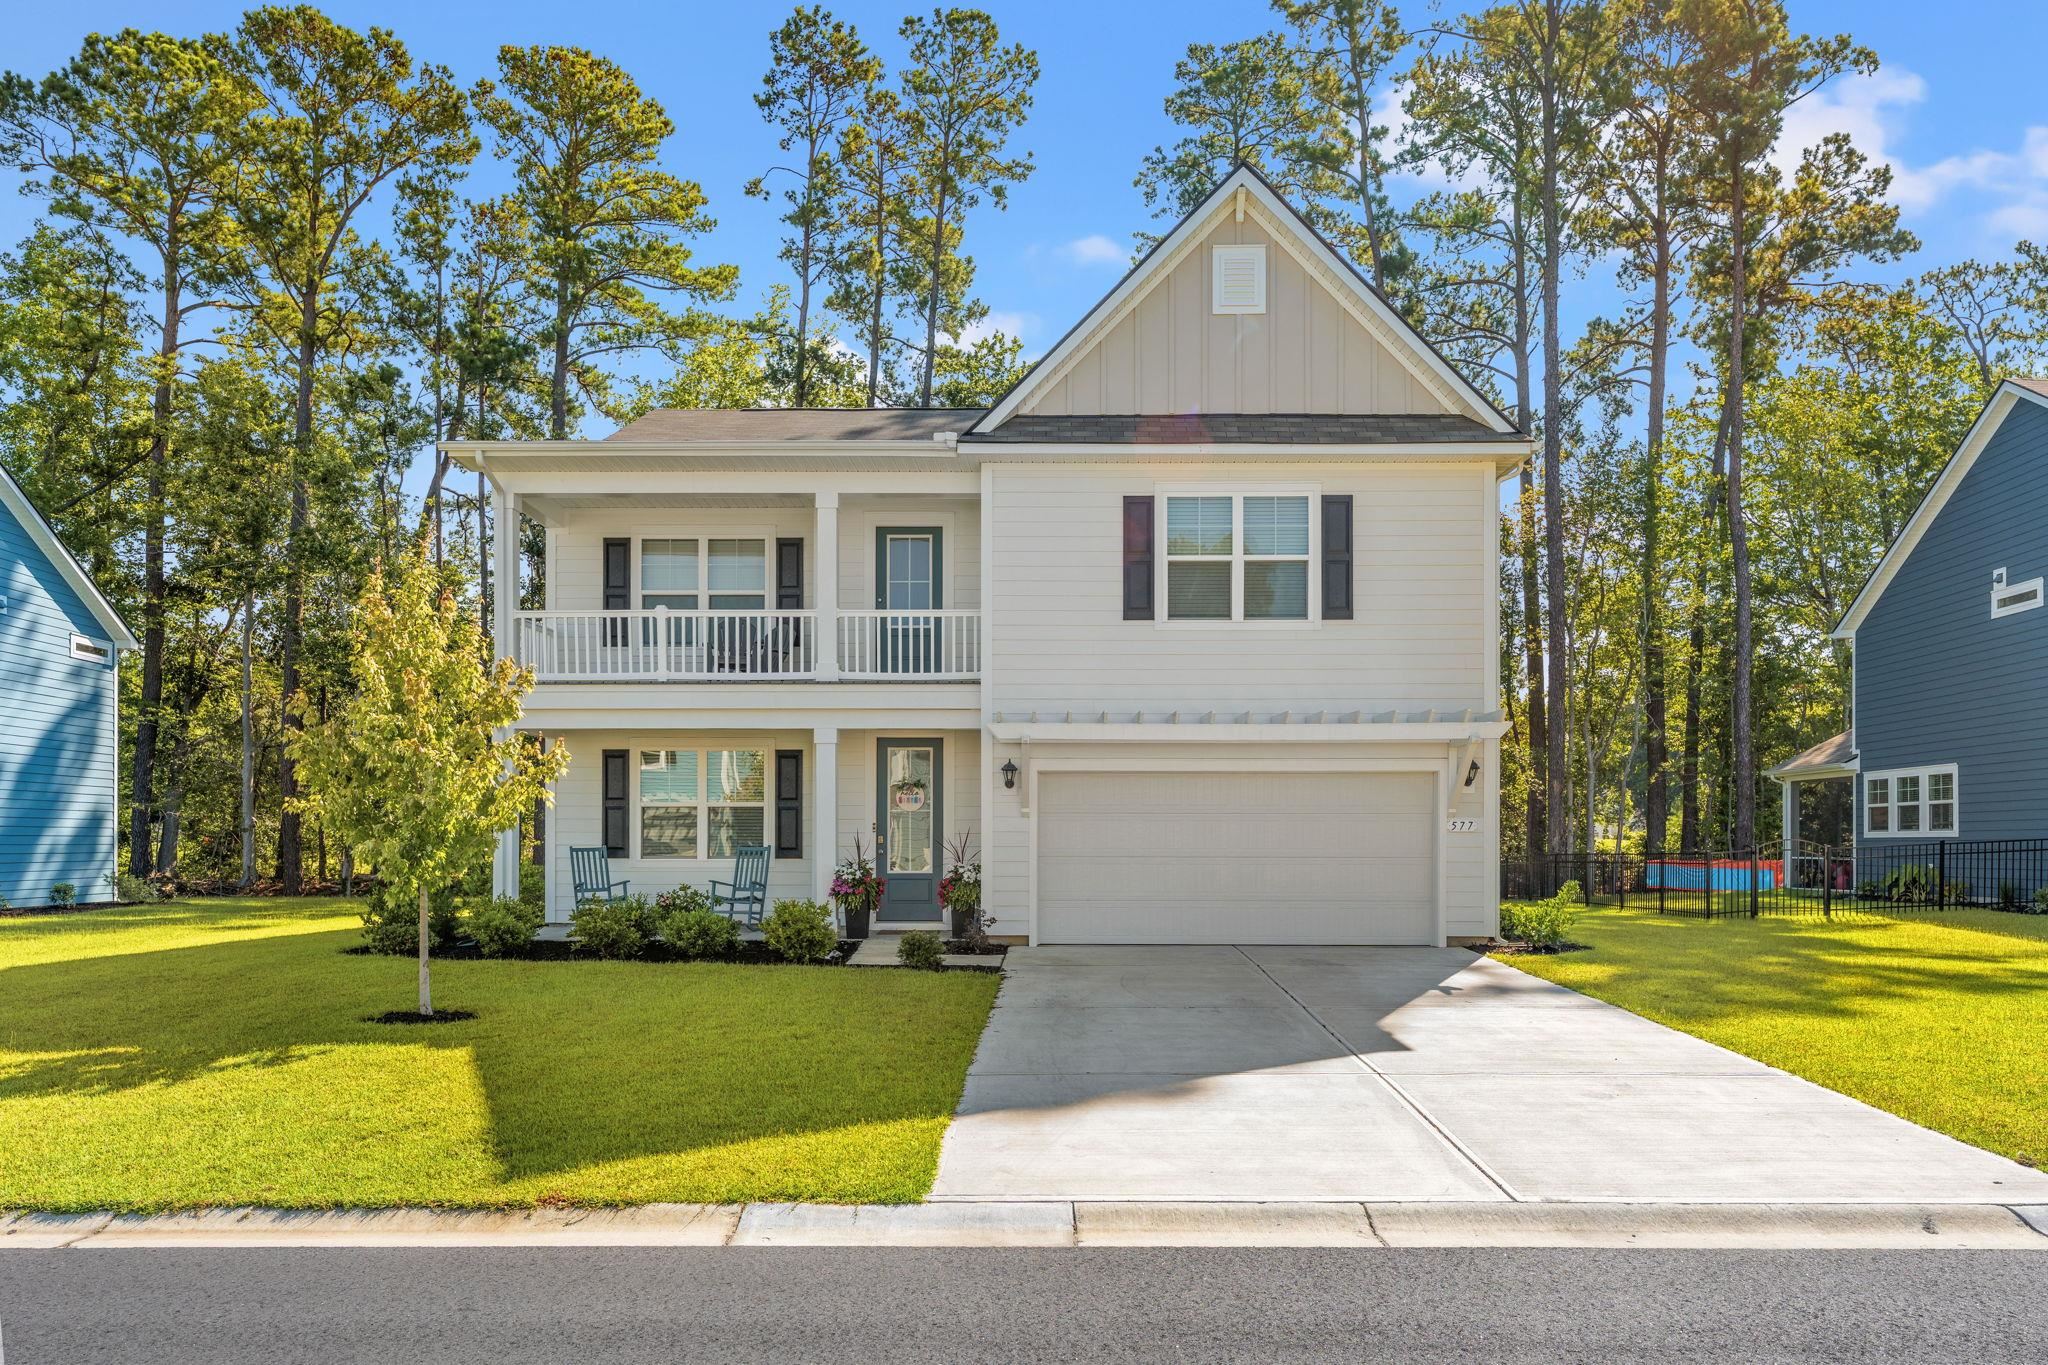
$539,900 | 5 beds | 3 full baths | N/A half baths | 2,785 sqft
Murrells Inlet, SC 29576
- 5Beds
- 3Full Baths
- N/AHalf Baths
- 2,785SqFt
- 2011Year Built
- 0.19Acres
- MLS# 2617759
- Residential
- Detached
- Active
- Approx Time on Market3 days
- AreaMurrells Inlet - Horry County
- CountyHorry
- Subdivision Hunter's Grove - Prince Creek
Overview
Welcome to 281 Outboard Dr. in the prestigious gated community of Hunter`s Grove at Prince Creek, where timeless style meets everyday comfort. Situated on a beautifully landscaped corner lot, this spacious 5-bedroom, 3-bath home offers approximately 2,785 heated square feet of thoughtfully designed living space. Step inside to discover beautiful hardwood flooring and an open-concept layout designed for both effortless entertaining and comfortable daily living. The thoughtfully designed floor plan offers the convenience of single-level living, featuring the spacious primary suite along with two additional bedrooms and a full bath on the main floor. Upstairs, a generous loft provides the perfect flex space for a media room, home office, or play area, complemented by two additional bedrooms and a full bath—ideal for guests or multigenerational living. Enjoy the beautifully maintained outdoor space, perfect for relaxing or entertaining, all while being just minutes from the Murrells Inlet MarshWalk, championship golf, shopping, dining, top-rated schools, Huntington Beach State Park, Brookgreen Gardens, and the beautiful beaches of the Grand Strand. Experience the perfect blend of luxury, space, and an unbeatable location—schedule your private showing today!
Open House Info
Openhouse Start Time:
Saturday, July 18th, 2026 @ 12:00 PM
Openhouse End Time:
Saturday, July 18th, 2026 @ 2:00 PM
Openhouse Remarks: Call Hiya at 843-467-5960 for gate code
Agriculture / Farm
Association Fees / Info
Hoa Frequency: Monthly
Hoa Fees: 100
Hoa: Yes
Hoa Includes: AssociationManagement, CommonAreas, Insurance, LegalAccounting, Pools
Community Features: GolfCartsOk, Gated, Golf
Assoc Amenities: Gated, OwnerAllowedGolfCart, OwnerAllowedMotorcycle, PetRestrictions
Bathroom Info
Total Baths: 3.00
Fullbaths: 3
Bedroom Info
Beds: 5
Building Info
Levels: Two
Year Built: 2011
Zoning: PDD
Style: Traditional
Buyer Compensation
Exterior Features
Patio and Porch Features: FrontPorch, Patio
Window Features: WindowTreatments
Foundation: Slab
Exterior Features: SprinklerIrrigation, Patio
Financial
Garage / Parking
Parking Capacity: 6
Garage: Yes
Parking Type: Attached, Garage, TwoCarGarage, GarageDoorOpener
Attached Garage: Yes
Garage Spaces: 2
Green / Env Info
Interior Features
Floor Cover: Carpet, Tile, Wood
Laundry Features: WasherHookup
Furnished: Unfurnished
Interior Features: TrayCeilings, CeilingFans, DualSinks, GardenTubRomanTub, LinenCloset, MainLevelPrimary, SeparateShower, WalkInClosets, WindowTreatments, BreakfastBar, BedroomOnMainLevel, EntranceFoyer, Loft, StainlessSteelAppliances, SolidSurfaceCounters
Appliances: Dishwasher, Freezer, Disposal, Microwave, Range, Refrigerator, RangeHood, Dryer, Washer
Lot Info
Acres: 0.19
Lot Description: CornerLot, NearGolfCourse, Rectangular, RectangularLot
Misc
Pets Allowed: OwnerOnly, Yes
Offer Compensation
Other School Info
Property Info
County: Horry
Stipulation of Sale: None
Property Sub Type Additional: Detached
Security Features: GatedCommunity, SmokeDetectors
Disclosures: CovenantsRestrictionsDisclosure,SellerDisclosure
Construction: Resale
Room Info
Sold Info
Sqft Info
Total Sqft: 3185
Living Area Source: Estimated
Sqft: 2785
Tax Info
Unit Info
Utilities / Hvac
Heating: Central, Electric, Gas
Cooling: CentralAir
Cooling: Yes
Sewer: SepticTank
Utilities Available: CableAvailable, ElectricityAvailable, PhoneAvailable, SewerAvailable, SepticAvailable, UndergroundUtilities, WaterAvailable
Heating: Yes
Water Source: Public
Waterfront / Water
Schools
Elem: Saint James Elementary School
Middle: Saint James Middle School
High: Saint James High School
Courtesy of Re/max Southern Shores Gc - Cell: 760-717-2493
 MLS# 2616742
 Provided courtesy of © Copyright 2026 Coastal Carolinas Multiple Listing Service, Inc.®. Information Deemed Reliable but Not Guaranteed. © Copyright 2026 Coastal Carolinas Multiple Listing Service, Inc.® MLS. All rights reserved. Information is provided exclusively for consumers’ personal, non-commercial use, that it may not be used for any purpose other than to identify prospective properties consumers may be interested in purchasing.
Images related to data from the MLS is the sole property of the MLS and not the responsibility of the owner of this website. MLS IDX data last updated on 07-18-2026 11:46 PM EST.
Any images related to data from the MLS is the sole property of the MLS and not the responsibility of the owner of this website.
Provided courtesy of © Copyright 2026 Coastal Carolinas Multiple Listing Service, Inc.®. Information Deemed Reliable but Not Guaranteed. © Copyright 2026 Coastal Carolinas Multiple Listing Service, Inc.® MLS. All rights reserved. Information is provided exclusively for consumers’ personal, non-commercial use, that it may not be used for any purpose other than to identify prospective properties consumers may be interested in purchasing.
Images related to data from the MLS is the sole property of the MLS and not the responsibility of the owner of this website. MLS IDX data last updated on 07-18-2026 11:46 PM EST.
Any images related to data from the MLS is the sole property of the MLS and not the responsibility of the owner of this website.
Search the Coastal Carolina area for the newest properties using our map search!
Profile
Featured Communities
Recent Posts
Wed, May 11th 2022 11:04 am
Things to do in Murrells Inlet
Wed, May 11th 2022 11:04 am
Murrells Inlet Events
Wed, May 11th 2022 11:03 am
Roofing
Wed, May 11th 2022 11:03 am
Roofing Company
Wed, May 11th 2022 11:02 am
Roofing near me
Blog Categories
- All Categories (614)
- Barefoot Landing Events (1)
- Entertainment (2)
- Event (6)
- Garden City Real Estate (6)
- General (3)
- General News (15)
- Home (2)
- Home for Sale Murrells Inlet (2)
- Homes for Sale N Myrtle Beach (1)
- Murrells Inlet Real Estate (13)
- Myrtle Beach (3)
- Myrtle Beach Real Estate (3)
- North Myrtle Beach Homes for Sale (1)
- Open House (1)
- Roofing (2)
- Surfside Beach Real Estate (1)
- Events (32)
- New listings (2)
- Aynor Real Estate (3)
- Aynor SC Real Estate (1)
- Calabash NC Real Estate (1)
- Calabash Real Estate (2)
- Carolina Shores NC Real Estate (1)
- Carolina Shores Real Estate (2)
- Conway Real Estate (31)
- Conway SC Real Estate (50)
- Galivants Ferry Real Estate (2)
- Galivants Ferry SC Real Estate (3)
- Little River Real Estate (26)
- Little River SC Real Estate (24)
- Longs Real Estate (5)
- Longs SC Real Estate (12)
- Loris Real Estate (3)
- Loris SC Real Estate (7)
- Marion Real Estate (21)
- Myrtle Beach SC Real Estate (195)
- North Myrtle Beach Real Estate (104)
- North Myrtle Beach SC Real Estate (1)
- Ocean Isle Beach Real Estate (22)
- Sunset Beach Real Estate (2)
 Recent Posts RSS
 Send me an email!
843.651.7139 Fax
Copyright 2007-2026 ShowMeMyrtleBeach.com All Rights Reserved
Sitemap | Powered by Myrsol, LLC. Real Estate Solutions