
Conway Real Estate Residential for sale























$450,000 | 3 beds | 2 full baths | N/A half baths | 2,157 sqft
Conway, SC 29526
- 3Beds
- 2Full Baths
- N/AHalf Baths
- 2,157SqFt
- 2007Year Built
- 0.54Acres
- MLS# 2615532
- Residential
- Detached
- Active
- Approx Time on Market18 days
- AreaConway Area--East Edge of Conway South of Old Reaves Ferry Rd.
- CountyHorry
- Subdivision Heritage Oaks - Heritage Preserve
Overview
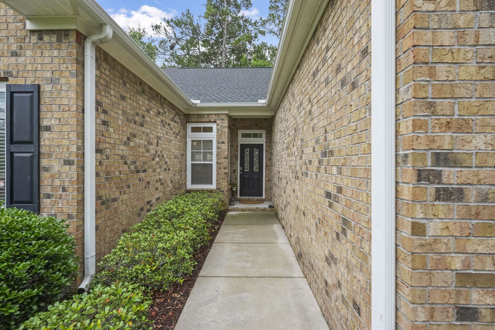
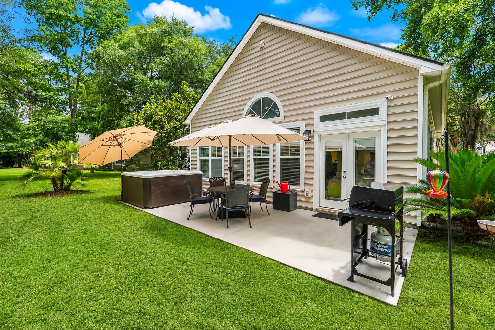
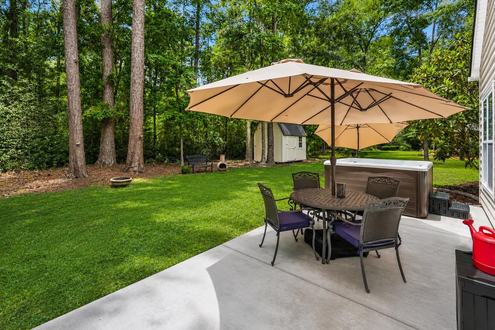
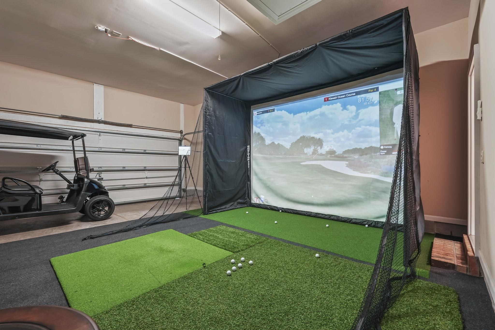
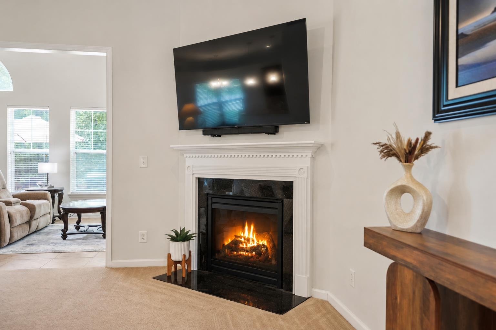
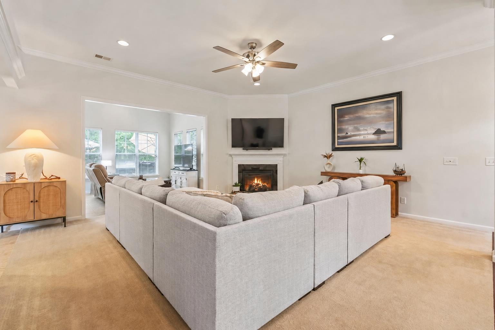
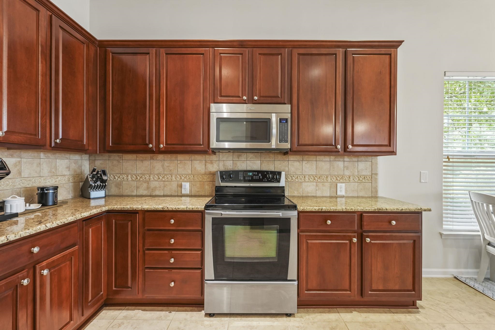
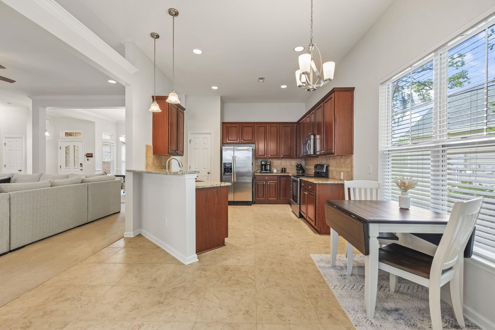
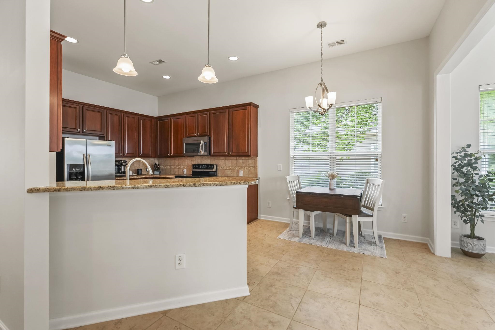
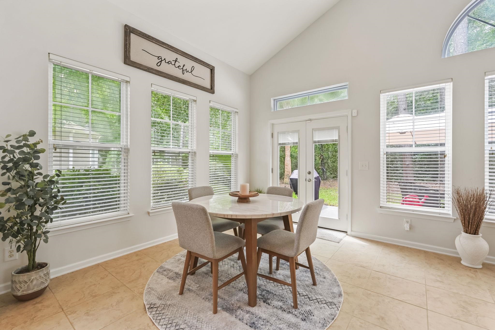
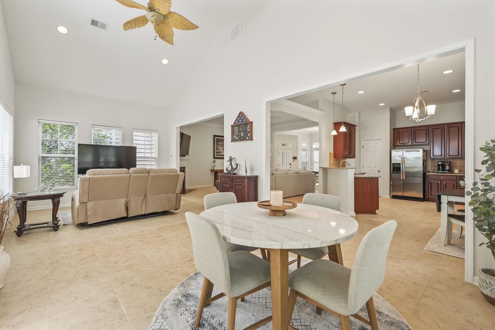
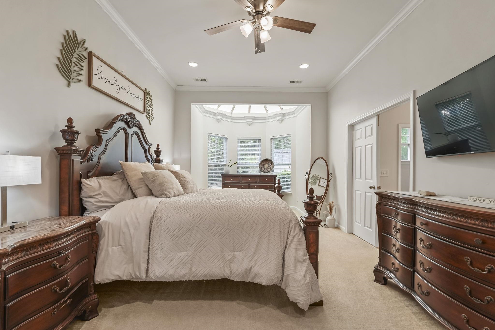
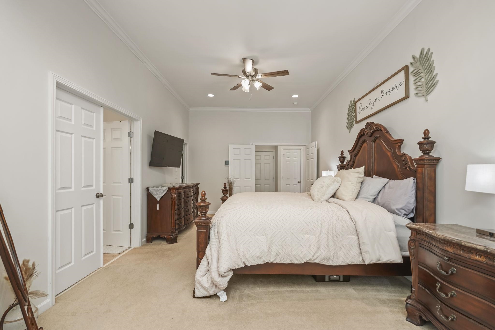
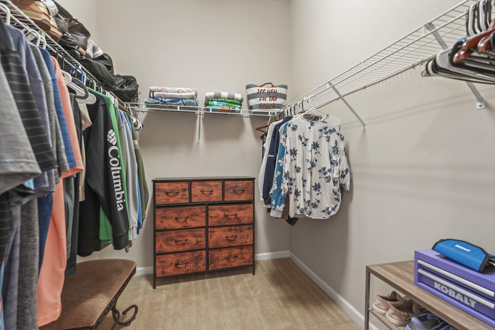
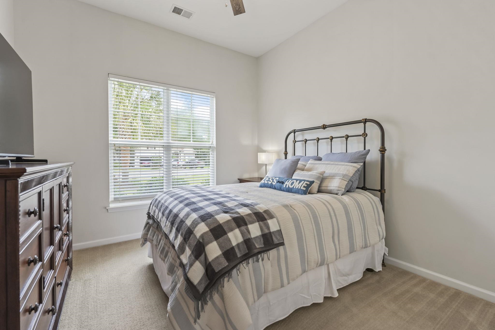
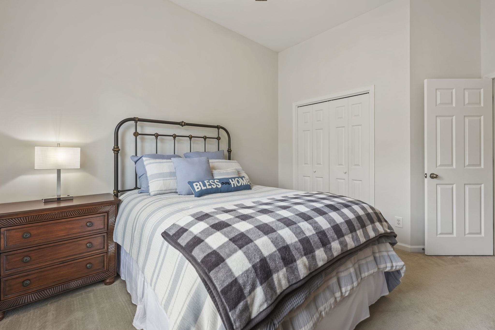
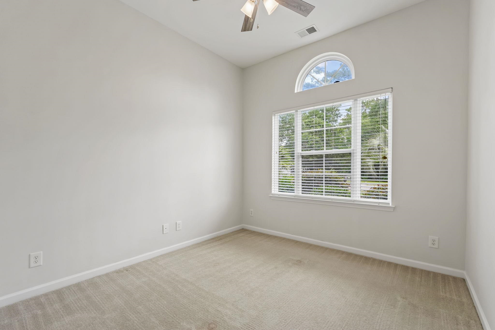
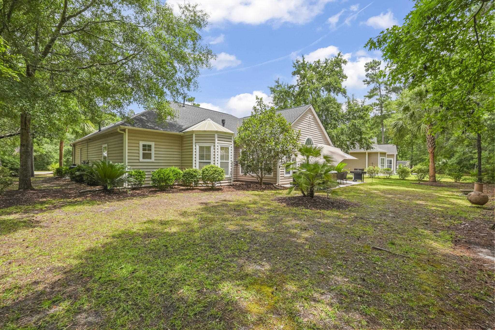
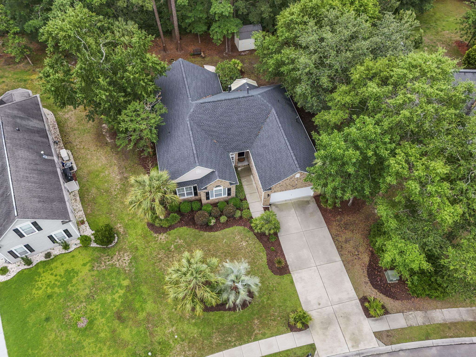
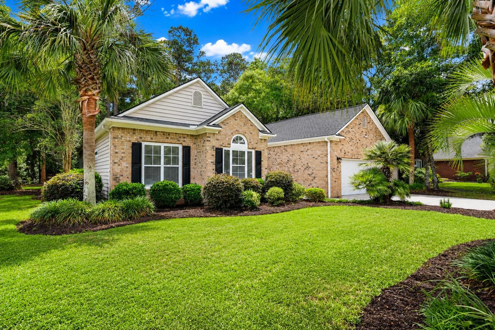
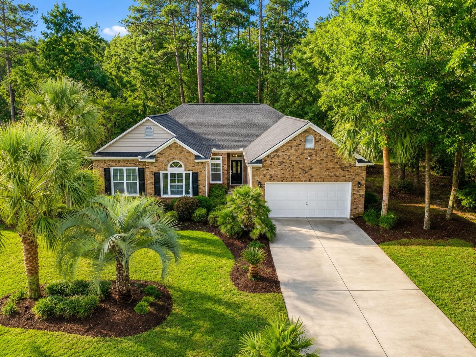
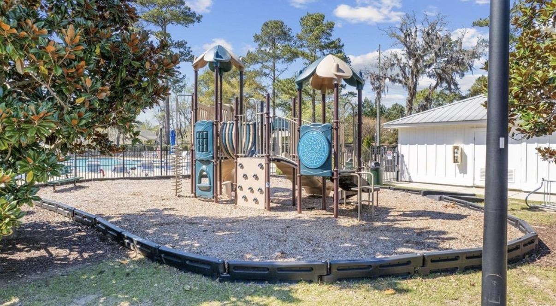
*Open House Wednesday, July 8th 10 AM - 1 PM* Hide your husbands - You just found your dream home! Welcome to 327 Trestle Way, a completely turn key residence that is coming FULLY FURNISHED - and you`ll want to keep reading because this isn`t your typical cookie cutter home you see over and over again. Instead, you`ll be walking into a property that provides so much value, you`ll never want to leave home again! The brick front of the home and mature landscaping surrounding it provide breathtaking curb appeal the moment you pull up. This 3 bedroom property comes equipped with a Mevo+ Gen 2 Pro Package golf simulator set up in the garage, including a hitting bay, laser projector, and iPad Pro for FS Golf and E6 connect software (with club data). A Daikin Ductless mini-split was also installed in May 2026 so you can enjoy your golf simulator in a climate controlled room all year round! Speaking of golf... the GOLF CART (with new battery and charger) CONVEYS TOO! Enjoy long Summer days at the beautiful community pool with a short ride through the neighborhood on the golf cart! The home itself is also to die for - enjoy an incredibly open floor plan, with fresh paint and new light fixtures and fans throughout the entire home. The living room boasts high ceilings, a gas fireplace, a brand new large TV with a sound bar, and connects to a large open sunroom with beaming natural light across the entire space. Enjoy a beautiful kitchen with granite countertops, stainless steel appliances, and a breakfast bar/nook - perfect for entertaining! The primary suite is overzised with an entire sititng area and skylight ceiling, and a large walk-in closet! The private bathroom has a double sink vanity with a new LED mirror, a separate soaking tub, and a walk-in shower with a glass door (just renovated)! The other two bedrooms on the other side of the home provide ample privacy, along with another full bathroom. Additionally, enjoy a separate dining room or flex space that can be used to fit your own family`s needs. This home comes FULLY FURNISHED - and a good majority of the furniture is less than 6 months old. As you make your way out to the backyard, you`ll find a oversized concrete patio that was recently done, with a propane grill, table set, and brand new 6-person Wellness HOT TUB that also conveys! The backyard is truly a tranquil sanctuary, with privacy trees and landscaping that line the back. If that isn`t enough, enjoy a brand new 12x10 shed that will hold all of your tools to add to electric smoker, lawnmower, weedeater, and others that all convey too. Additional features that you don`t want to miss include a new washer/dryer in the laundry room, new toilets in both bathrooms, and new french doors in the back of the home! Heritage Oaks at Heritage Preserve is a fantastic natural gas community close to both Carolina Forest and Conway, and provides residences a beautiful zero-entry community pool and clubhouse to enjoy! If you`re looking TRUE turn key living, with maximum entertainment value, do not miss this rare gem. Schedule your showing today!
Open House Info
Openhouse Start Time:
Wednesday, July 8th, 2026 @ 10:00 AM
Openhouse End Time:
Wednesday, July 8th, 2026 @ 1:00 PM
Openhouse Remarks: Open House Wednesday, July 8th 10 AM - 1 PM
Agriculture / Farm
Association Fees / Info
Hoa Frequency: Monthly
Hoa Fees: 102
Hoa: Yes
Hoa Includes: CommonAreas, Pools, RecreationFacilities, Trash
Community Features: Clubhouse, GolfCartsOk, RecreationArea, LongTermRentalAllowed, Pool
Assoc Amenities: Clubhouse, OwnerAllowedGolfCart, OwnerAllowedMotorcycle, PetRestrictions, TenantAllowedGolfCart, TenantAllowedMotorcycle
Bathroom Info
Total Baths: 2.00
Fullbaths: 2
Room Level
PrimaryBedroom: First
Room Features
DiningRoom: SeparateFormalDiningRoom
FamilyRoom: CeilingFans, VaultedCeilings
Kitchen: BreakfastBar, BreakfastArea, Dishwasher, Pantry, StainlessSteelAppliances, SolidSurfaceCounters
LivingRoom: CeilingFans, Fireplace
Other: BedroomOnMainLevel, UtilityRoom
PrimaryBathroom: Bathtub, DualSinks, SeparateShower, Vanity
PrimaryBedroom: CeilingFans, LinenCloset, MainLevelPrimary, VaultedCeilings, WalkInClosets
Bedroom Info
Beds: 3
Building Info
Num Stories: 1
Levels: One
Year Built: 2007
Zoning: res
Style: Ranch
Construction Materials: BrickVeneer, VinylSiding
Buyer Compensation
Exterior Features
Spa: Yes
Patio and Porch Features: RearPorch, Patio
Spa Features: HotTub
Window Features: Skylights, WindowTreatments
Pool Features: Community, OutdoorPool
Foundation: Slab
Exterior Features: HotTubSpa, SprinklerIrrigation, Porch, Patio, Storage
Financial
Garage / Parking
Parking Capacity: 4
Garage: Yes
Parking Type: Attached, Garage, TwoCarGarage, GarageDoorOpener
Attached Garage: Yes
Garage Spaces: 2
Green / Env Info
Interior Features
Floor Cover: Carpet, Tile
Door Features: StormDoors
Fireplace: Yes
Laundry Features: WasherHookup
Furnished: Furnished
Interior Features: Bathtub, CeilingFans, DualSinks, Furnished, Fireplace, LinenCloset, MainLevelPrimary, SittingAreaInPrimary, SplitBedrooms, Skylights, SeparateShower, Vanity, VaultedCeilings, WalkInClosets, WindowTreatments, BreakfastBar, BedroomOnMainLevel, BreakfastArea, StainlessSteelAppliances, SolidSurfaceCounters
Appliances: Dishwasher, Disposal, Microwave, Refrigerator, Dryer, Washer
Lot Info
Acres: 0.54
Lot Description: OutsideCityLimits, Rectangular, RectangularLot
Misc
Pets Allowed: OwnerOnly, Yes
Offer Compensation
Other School Info
Property Info
County: Horry
Stipulation of Sale: None
Property Sub Type Additional: Detached
Security Features: SecuritySystem, SmokeDetectors
Disclosures: CovenantsRestrictionsDisclosure,SellerDisclosure
Construction: Resale
Room Info
Sold Info
Sqft Info
Total Sqft: 2663
Living Area Source: PublicRecords
Sqft: 2157
Tax Info
Unit Info
Utilities / Hvac
Heating: Central, Electric
Cooling: CentralAir
Cooling: Yes
Utilities Available: CableAvailable, ElectricityAvailable, NaturalGasAvailable, Other, PhoneAvailable, SewerAvailable, UndergroundUtilities, WaterAvailable
Heating: Yes
Water Source: Public
Waterfront / Water
Courtesy of Greyfeather Group Exp Realty - Cell: 831-801-1619

 MLS# 2616893


 Provided courtesy of © Copyright 2026 Coastal Carolinas Multiple Listing Service, Inc.®. Information Deemed Reliable but Not Guaranteed. © Copyright 2026 Coastal Carolinas Multiple Listing Service, Inc.® MLS. All rights reserved. Information is provided exclusively for consumers’ personal, non-commercial use, that it may not be used for any purpose other than to identify prospective properties consumers may be interested in purchasing.
Images related to data from the MLS is the sole property of the MLS and not the responsibility of the owner of this website. MLS IDX data last updated on 07-06-2026 5:30 PM EST.
Any images related to data from the MLS is the sole property of the MLS and not the responsibility of the owner of this website.
Provided courtesy of © Copyright 2026 Coastal Carolinas Multiple Listing Service, Inc.®. Information Deemed Reliable but Not Guaranteed. © Copyright 2026 Coastal Carolinas Multiple Listing Service, Inc.® MLS. All rights reserved. Information is provided exclusively for consumers’ personal, non-commercial use, that it may not be used for any purpose other than to identify prospective properties consumers may be interested in purchasing.
Images related to data from the MLS is the sole property of the MLS and not the responsibility of the owner of this website. MLS IDX data last updated on 07-06-2026 5:30 PM EST.
Any images related to data from the MLS is the sole property of the MLS and not the responsibility of the owner of this website.
Search the Coastal Carolina area for the newest properties using our map search!
Profile
Featured Communities
Recent Posts
Wed, May 11th 2022 11:04 am
Things to do in Murrells Inlet
Wed, May 11th 2022 11:04 am
Murrells Inlet Events
Wed, May 11th 2022 11:03 am
Roofing
Wed, May 11th 2022 11:03 am
Roofing Company
Wed, May 11th 2022 11:02 am
Roofing near me
Blog Categories
- All Categories (614)
- Barefoot Landing Events (1)
- Entertainment (2)
- Event (6)
- Garden City Real Estate (6)
- General (3)
- General News (15)
- Home (2)
- Home for Sale Murrells Inlet (2)
- Homes for Sale N Myrtle Beach (1)
- Murrells Inlet Real Estate (13)
- Myrtle Beach (3)
- Myrtle Beach Real Estate (3)
- North Myrtle Beach Homes for Sale (1)
- Open House (1)
- Roofing (2)
- Surfside Beach Real Estate (1)
- Events (32)
- New listings (2)
- Aynor Real Estate (3)
- Aynor SC Real Estate (1)
- Calabash NC Real Estate (1)
- Calabash Real Estate (2)
- Carolina Shores NC Real Estate (1)
- Carolina Shores Real Estate (2)
- Conway Real Estate (31)
- Conway SC Real Estate (50)
- Galivants Ferry Real Estate (2)
- Galivants Ferry SC Real Estate (3)
- Little River Real Estate (26)
- Little River SC Real Estate (24)
- Longs Real Estate (5)
- Longs SC Real Estate (12)
- Loris Real Estate (3)
- Loris SC Real Estate (7)
- Marion Real Estate (21)
- Myrtle Beach SC Real Estate (195)
- North Myrtle Beach Real Estate (104)
- North Myrtle Beach SC Real Estate (1)
- Ocean Isle Beach Real Estate (22)
- Sunset Beach Real Estate (2)
 Recent Posts RSS
 Send me an email!
843.651.7139 Fax
Copyright 2007-2026 ShowMeMyrtleBeach.com All Rights Reserved
Sitemap | Powered by Myrsol, LLC. Real Estate Solutions