
Myrtle Beach Real Estate Residential for sale


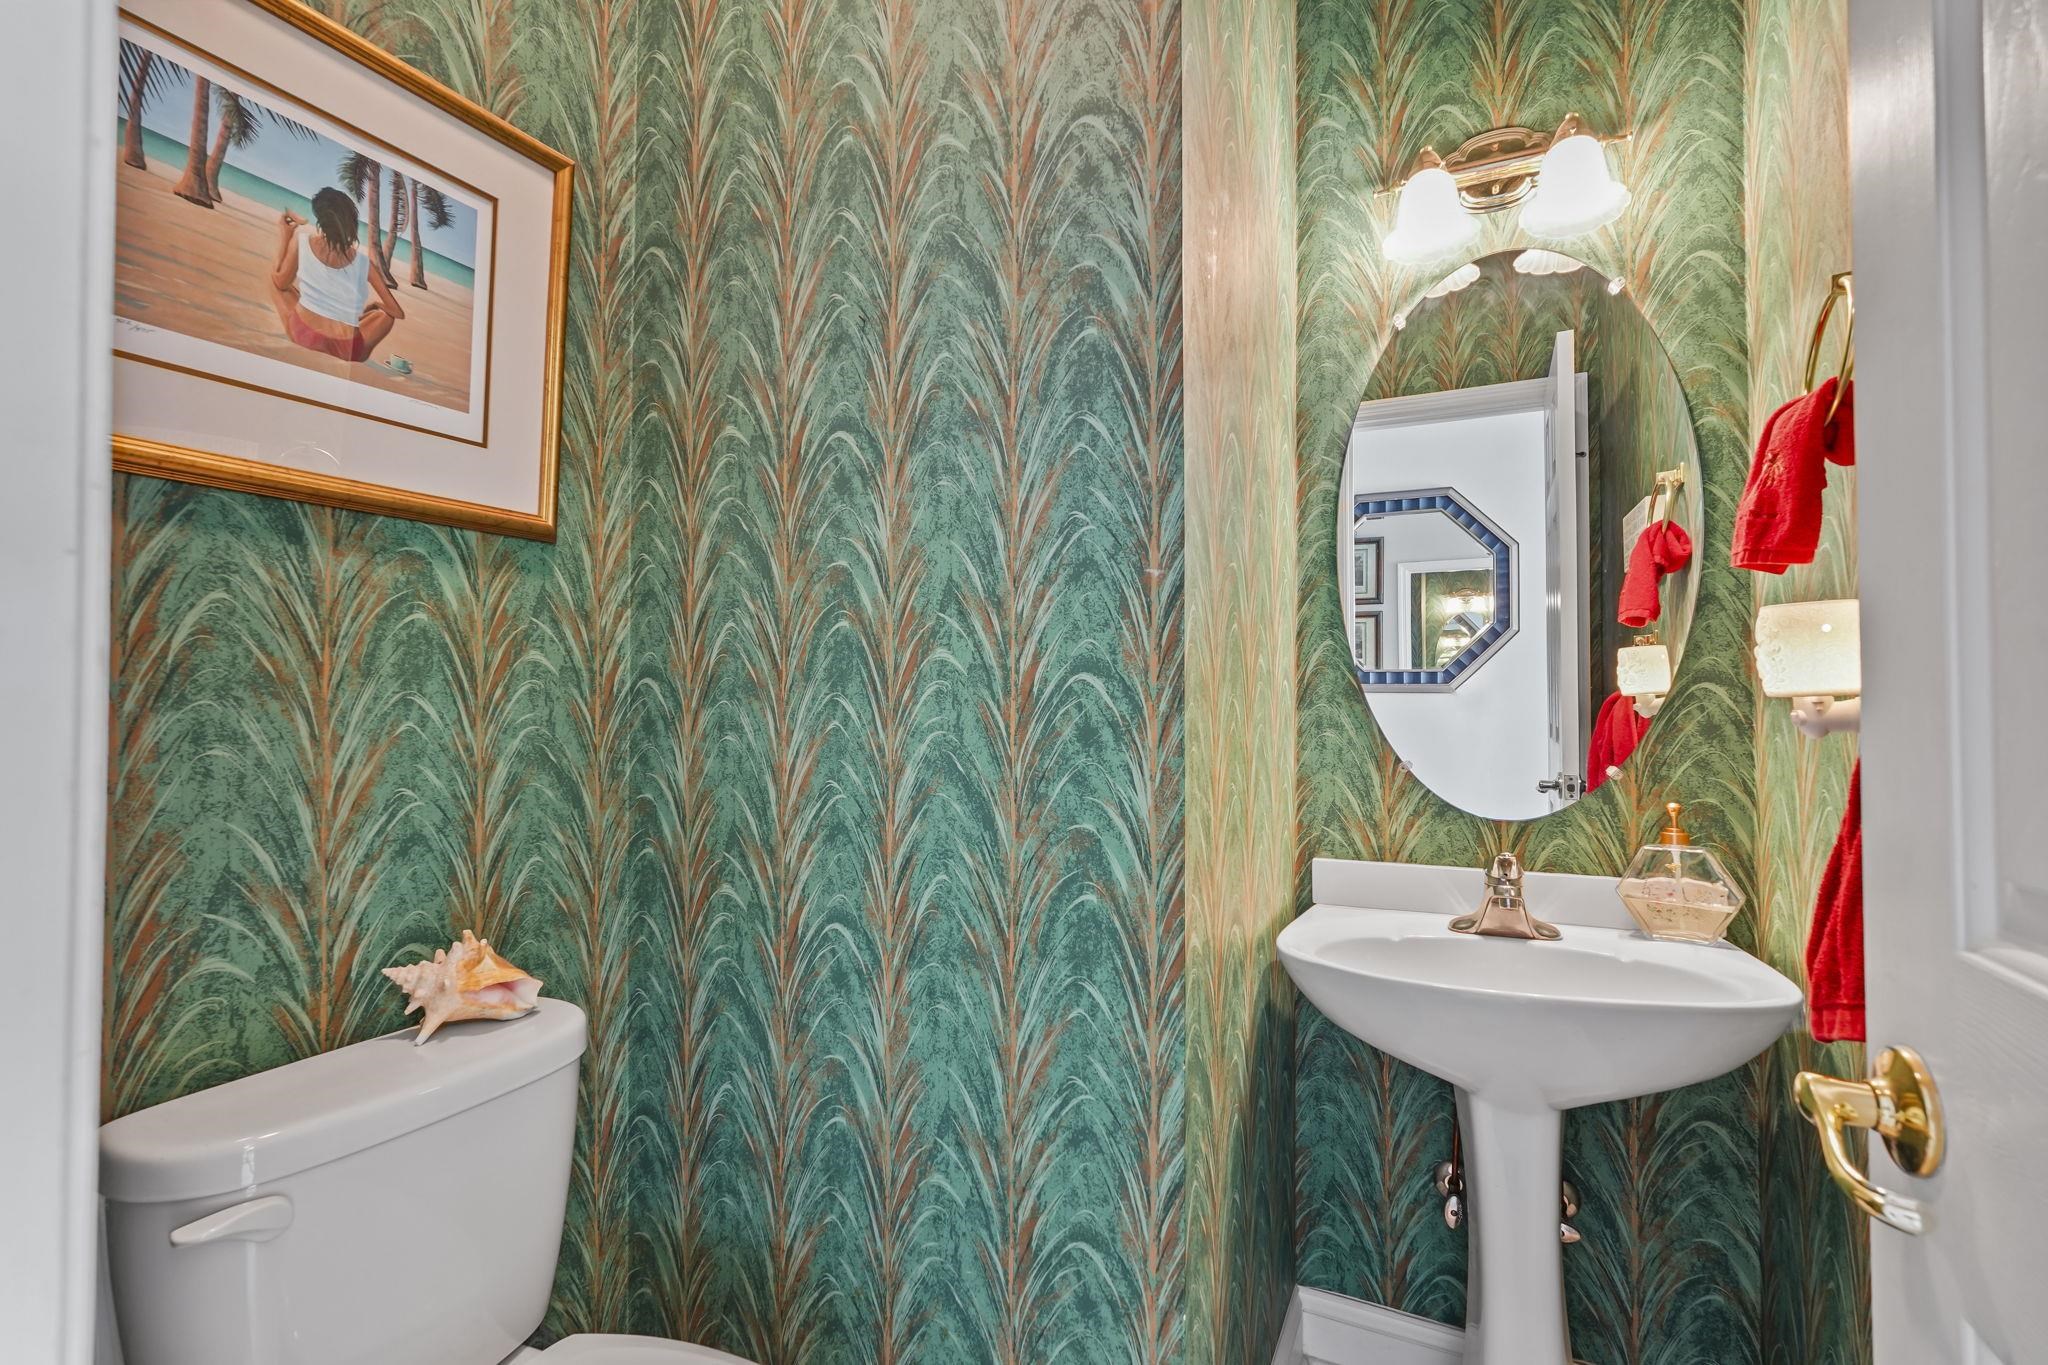


$545,000 | 5 beds | 3 full baths | 1 half baths | 3,062 sqft
Myrtle Beach, SC 29579
- 5Beds
- 3Full Baths
- 1Half Baths
- 3,062SqFt
- 1997Year Built
- 0.33Acres
- MLS# 2611823
- Residential
- Detached
- Active
- Approx Time on Market2 months, 13 days
- AreaMyrtle Beach Area--Carolina Forest
- CountyHorry
- Subdivision Waterford Plantation
Overview
All-brick, five-bedroom, three-and-a-half-bathroom golf-front home with a private mother-in-law suite in the Waterford Plantation community in Carolina Forest, Myrtle Beach, South Carolina. This single-family residence sits directly on the 16th hole of the Man O` War golf course, with fairway and water views from a screened-in porch—a multigenerational, golf-course home built for space and flexibility. The open floor plan features vaulted ceilings in the dining room and a versatile layout that adapts to families, remote workers, and extended-family living. The renovated kitchen includes updated finishes, ample counter workspace, and a layout that connects directly to the main living areas. The refreshed primary suite includes a private en-suite bathroom and is separated from the rest of the home for added privacy. The private mother-in-law suite provides independent living space for extended family, guests, or a rental-style setup, and a bonus room above the garage functions as a home office, playroom, or media room. The roof was replaced in 2017. Waterford Plantation residents have access to a community amenity center with a pool, tennis courts, basketball courts, and a fitness gym. Located in the Carolina Forest corridor, the community sits minutes from shopping centers, restaurants, and medical facilities along Highway 501 and River Oaks Drive, with the Atlantic Ocean beaches, Coastal Grand Mall, and Myrtle Beach International Airport all a short drive away. This all-brick, golf-front home in Waterford Plantation offers space, flexibility, and multigenerational living in one of Carolina Forest`s established communities. Myrtle Beach, SC 29579. Measurements not guaranteed; buyer responsible for verification.
Agriculture / Farm
Association Fees / Info
Hoa Frequency: Monthly
Hoa Fees: 88
Hoa: Yes
Hoa Includes: AssociationManagement, CommonAreas, Pools, RecreationFacilities
Community Features: Clubhouse, GolfCartsOk, RecreationArea, LongTermRentalAllowed, Pool
Assoc Amenities: Clubhouse, OwnerAllowedGolfCart, PetRestrictions
Bathroom Info
Total Baths: 4.00
Halfbaths: 1
Fullbaths: 3
Room Level
PrimaryBedroom: First
Room Features
DiningRoom: SeparateFormalDiningRoom
Kitchen: BreakfastBar, Dishwasher, Pantry, StainlessSteelAppliances, SolidSurfaceCounters
LivingRoom: CeilingFans, VaultedCeilings
Other: EntranceFoyer, InLawFloorplan, Library
PrimaryBathroom: DualSinks, SeparateShower, Vanity
PrimaryBedroom: TrayCeilings, CeilingFans, MainLevelPrimary, WalkInClosets
Bedroom Info
Beds: 5
Building Info
Levels: OneAndOneHalf
Year Built: 1997
Zoning: RES
Style: Traditional
Construction Materials: BrickVeneer, WoodFrame
Buyer Compensation
Exterior Features
Patio and Porch Features: Porch, Screened
Window Features: WindowTreatments
Pool Features: Community, OutdoorPool
Foundation: Slab
Financial
Garage / Parking
Parking Capacity: 6
Garage: Yes
Parking Type: Attached, Garage, TwoCarGarage
Attached Garage: Yes
Garage Spaces: 2
Green / Env Info
Interior Features
Laundry Features: WasherHookup
Furnished: Unfurnished
Interior Features: TrayCeilings, CeilingFans, DualSinks, MainLevelPrimary, SittingAreaInPrimary, SplitBedrooms, SeparateShower, Vanity, WalkInClosets, WindowTreatments, BreakfastBar, EntranceFoyer, InLawFloorplan, StainlessSteelAppliances, SolidSurfaceCounters
Appliances: Dishwasher, Disposal, Microwave, Range, Refrigerator
Lot Info
Acres: 0.33
Lot Description: IrregularLot, OutsideCityLimits, OnGolfCourse
Misc
Pets Allowed: OwnerOnly, Yes
Offer Compensation
Other School Info
Property Info
County: Horry
Stipulation of Sale: None
Property Sub Type Additional: Detached
Security Features: SmokeDetectors
Disclosures: CovenantsRestrictionsDisclosure,SellerDisclosure
Construction: Resale
Room Info
Sold Info
Sqft Info
Total Sqft: 3931
Living Area Source: PublicRecords
Sqft: 3062
Tax Info
Unit Info
Utilities / Hvac
Heating: Central, Electric
Cooling: CentralAir
Cooling: Yes
Utilities Available: CableAvailable, ElectricityAvailable, PhoneAvailable, SewerAvailable, UndergroundUtilities, WaterAvailable
Heating: Yes
Water Source: Public
Waterfront / Water
Directions
From US-501 turn onto Carolina Forest Blvd. Turn left onto Gateway Road. Turn right onto Harvest Drive. Turn left onto Westwind Drive. Home will be on the left.Courtesy of Cb Sea Coast Advantage Mi - Office: 843-650-0998

 MLS# 2617800


 Provided courtesy of © Copyright 2026 Coastal Carolinas Multiple Listing Service, Inc.®. Information Deemed Reliable but Not Guaranteed. © Copyright 2026 Coastal Carolinas Multiple Listing Service, Inc.® MLS. All rights reserved. Information is provided exclusively for consumers’ personal, non-commercial use, that it may not be used for any purpose other than to identify prospective properties consumers may be interested in purchasing.
Images related to data from the MLS is the sole property of the MLS and not the responsibility of the owner of this website. MLS IDX data last updated on 07-20-2026 3:48 PM EST.
Any images related to data from the MLS is the sole property of the MLS and not the responsibility of the owner of this website.
Provided courtesy of © Copyright 2026 Coastal Carolinas Multiple Listing Service, Inc.®. Information Deemed Reliable but Not Guaranteed. © Copyright 2026 Coastal Carolinas Multiple Listing Service, Inc.® MLS. All rights reserved. Information is provided exclusively for consumers’ personal, non-commercial use, that it may not be used for any purpose other than to identify prospective properties consumers may be interested in purchasing.
Images related to data from the MLS is the sole property of the MLS and not the responsibility of the owner of this website. MLS IDX data last updated on 07-20-2026 3:48 PM EST.
Any images related to data from the MLS is the sole property of the MLS and not the responsibility of the owner of this website.
Search the Coastal Carolina area for the newest properties using our map search!
Profile
Featured Communities
Recent Posts
Wed, May 11th 2022 11:04 am
Things to do in Murrells Inlet
Wed, May 11th 2022 11:04 am
Murrells Inlet Events
Wed, May 11th 2022 11:03 am
Roofing
Wed, May 11th 2022 11:03 am
Roofing Company
Wed, May 11th 2022 11:02 am
Roofing near me
Blog Categories
- All Categories (614)
- Barefoot Landing Events (1)
- Entertainment (2)
- Event (6)
- Garden City Real Estate (6)
- General (3)
- General News (15)
- Home (2)
- Home for Sale Murrells Inlet (2)
- Homes for Sale N Myrtle Beach (1)
- Murrells Inlet Real Estate (13)
- Myrtle Beach (3)
- Myrtle Beach Real Estate (3)
- North Myrtle Beach Homes for Sale (1)
- Open House (1)
- Roofing (2)
- Surfside Beach Real Estate (1)
- Events (32)
- New listings (2)
- Aynor Real Estate (3)
- Aynor SC Real Estate (1)
- Calabash NC Real Estate (1)
- Calabash Real Estate (2)
- Carolina Shores NC Real Estate (1)
- Carolina Shores Real Estate (2)
- Conway Real Estate (31)
- Conway SC Real Estate (50)
- Galivants Ferry Real Estate (2)
- Galivants Ferry SC Real Estate (3)
- Little River Real Estate (26)
- Little River SC Real Estate (24)
- Longs Real Estate (5)
- Longs SC Real Estate (12)
- Loris Real Estate (3)
- Loris SC Real Estate (7)
- Marion Real Estate (21)
- Myrtle Beach SC Real Estate (195)
- North Myrtle Beach Real Estate (104)
- North Myrtle Beach SC Real Estate (1)
- Ocean Isle Beach Real Estate (22)
- Sunset Beach Real Estate (2)
 Recent Posts RSS
 Send me an email!
843.651.7139 Fax
Copyright 2007-2026 ShowMeMyrtleBeach.com All Rights Reserved
Sitemap | Powered by Myrsol, LLC. Real Estate Solutions