
Conway Real Estate Residential for sale






$494,900 | 3 beds | 2 full baths | N/A half baths | 1,912 sqft
Conway, SC 29527
- 3Beds
- 2Full Baths
- N/AHalf Baths
- 1,912SqFt
- 2026Year Built
- 0.50Acres
- MLS# 2617943
- Residential
- Detached
- Active
- Approx Time on Market2 days
- AreaConway Area--Between Wacc. River & 701 / Includes Bucksport
- CountyHorry
- Subdivision Not within a Subdivision
Overview
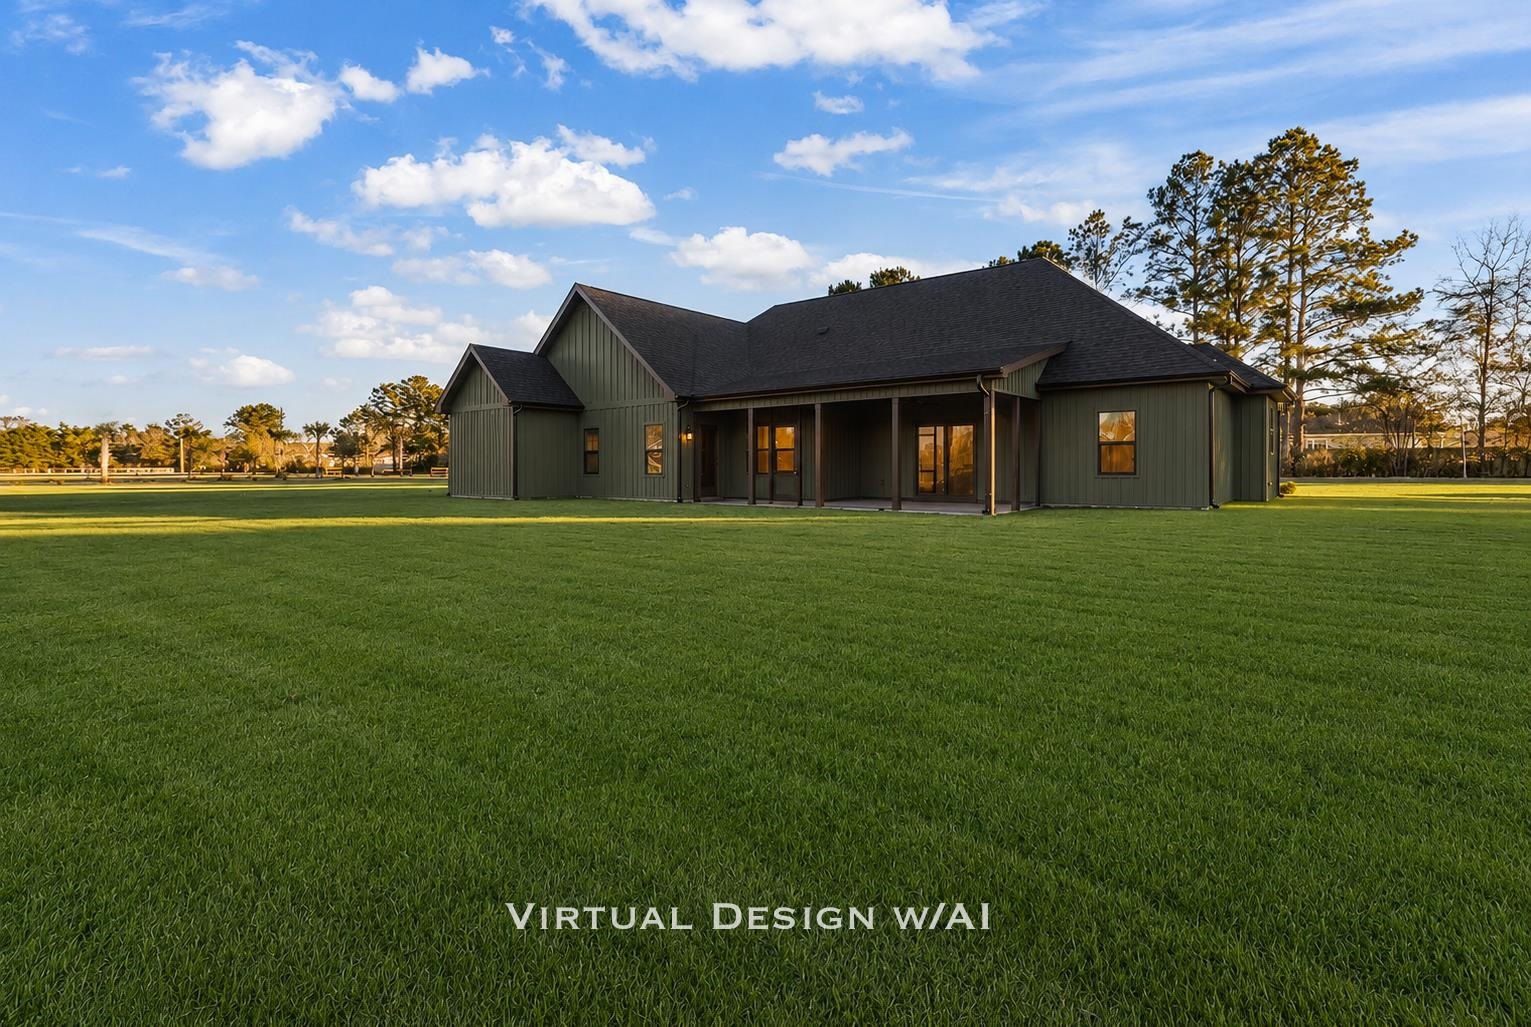
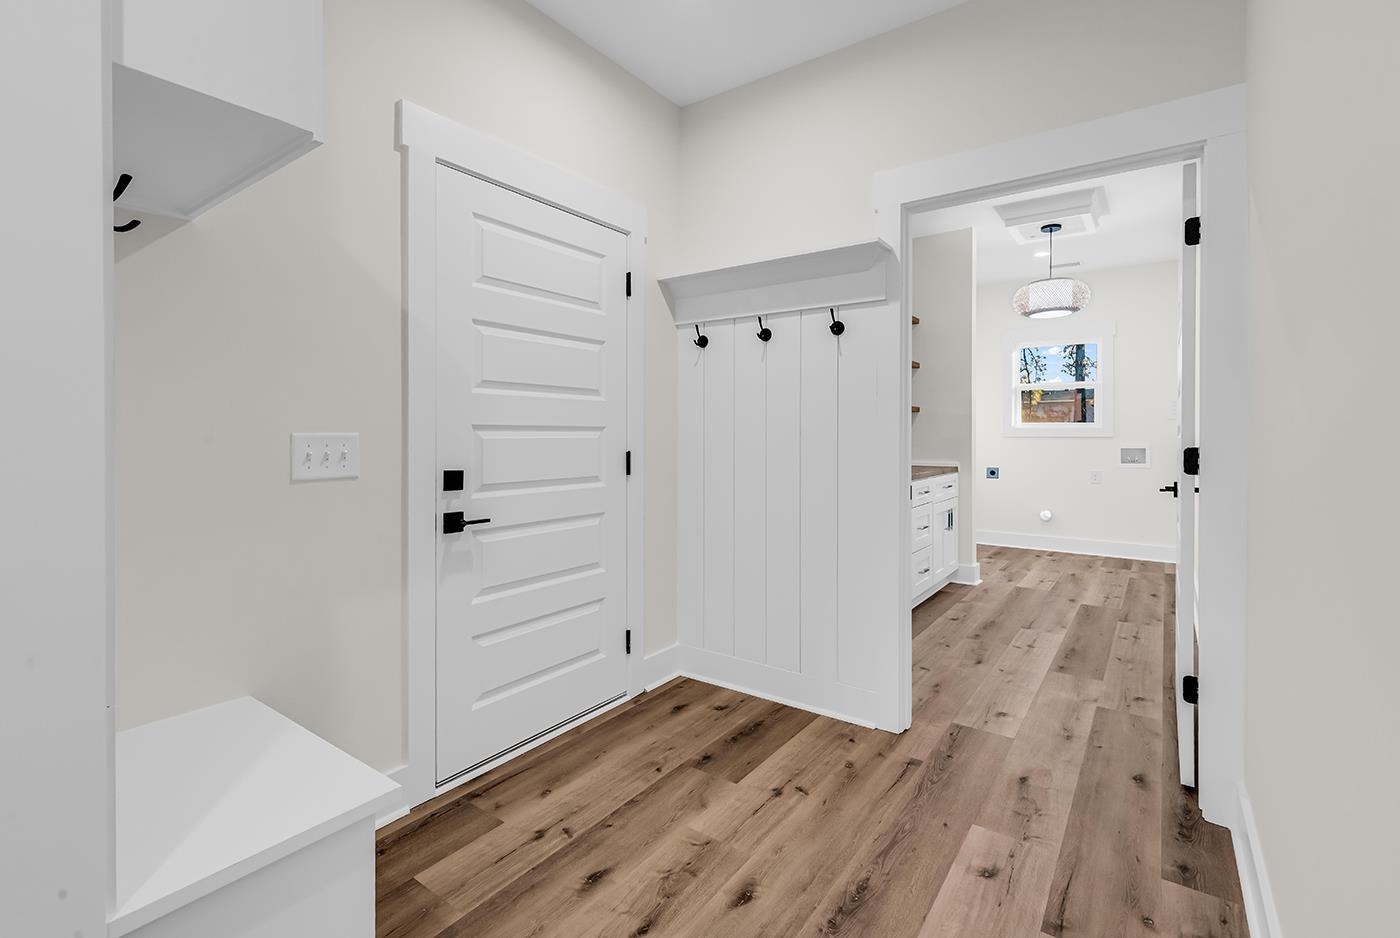
No HOA, custom new construction, and situated on a spacious half-acre lot—this is the one you`ve been waiting for! Far from a cookie-cutter home, this beautifully crafted modern farmhouse/Craftsman ranch showcases exceptional upgrades and quality finishes throughout. The striking exterior features stone and cedar accents, decorative shutters, gutters, and elegant soffit lighting that creates stunning curb appeal after sunset. The inviting Lowcountry front porch showcases a tongue-and-groove ceiling, cedar siding, and ceiling fans, making it the perfect place to relax in a rocking chair, while the large screened porch provides an ideal space for outdoor entertaining or peaceful evenings. Inside, you`ll find luxury vinyl plank flooring, exposed ceiling beam, a stone gas log fireplace, custom built-ins, and designer tile work. The stylish kitchen features soft-close shaker cabinets, quartz countertops, large center island, tile backsplash, a custom range hood, and a stainless steel appliance package including a gas range, microwave drawer, refrigerator, and dishwasher. The thoughtfully designed split-bedroom floor plan offers both privacy and functionality. Just off the garage entry, the spacious butler`s pantry and laundry room provide additional cabinetry, butcher block countertops, shelving, and a custom built-in mud bench for everyday convenience. The private primary suite is a true retreat with a luxurious ensuite bath featuring a custom tiled walk-in shower with a rain shower head, soaking tub, premium double vanity with stone countertops, private water closet, large linen closet, and an oversized walk-in closet. Additional highlights include a two-car garage with attic access and a Rinnai gas tankless water heater. With no HOA, you`ll have the freedom to park your RV, boat, trailer, or work vehicles. Located in the scenic Bucksville area near Thompson Farm & Nursery, Hyman Vineyards, Upper Mill Plantation and horse farms, you`ll enjoy peaceful country living just 10 minutes from Conway and 30 minutes from Georgetown. Experience the perfect balance of peaceful country living and modern convenience in this exceptional custom home. Owner is a South Carolina licensed real estate agent.
Agriculture / Farm
Association Fees / Info
Hoa Frequency: Monthly
Community Features: GolfCartsOk, LongTermRentalAllowed, ShortTermRentalAllowed
Assoc Amenities: OwnerAllowedGolfCart, OwnerAllowedMotorcycle, PetRestrictions, TenantAllowedGolfCart, TenantAllowedMotorcycle
Bathroom Info
Total Baths: 2.00
Fullbaths: 2
Room Dimensions
Bedroom2: 11 x 12
Bedroom3: 11 x 12
LivingRoom: 23 x 17
PrimaryBedroom: 15 x 16
Room Level
PrimaryBedroom: First
Room Features
DiningRoom: KitchenDiningCombo
FamilyRoom: BeamedCeilings, CeilingFans, Fireplace
Kitchen: BreakfastBar, BreakfastArea, Dishwasher, KitchenExhaustFan, KitchenIsland, Pantry, StainlessSteelAppliances, SolidSurfaceCounters
Other: BedroomOnMainLevel, UtilityRoom
PrimaryBathroom: DualSinks, GardenTubRomanTub, SeparateShower
PrimaryBedroom: TrayCeilings, CeilingFans, LinenCloset, MainLevelPrimary, WalkInClosets
Bedroom Info
Beds: 3
Building Info
Num Stories: 1
Levels: One
Year Built: 2026
Zoning: FA
Style: Ranch
Construction Materials: Masonry, Other, VinylSiding, WoodFrame
Builders Name: American Dream Homes & Remodeling
Buyer Compensation
Exterior Features
Patio and Porch Features: RearPorch, FrontPorch, Porch, Screened
Foundation: Slab
Exterior Features: Porch
Financial
Garage / Parking
Parking Capacity: 6
Garage: Yes
Parking Type: Attached, Garage, TwoCarGarage, Boat, GarageDoorOpener, RvAccessParking
Attached Garage: Yes
Garage Spaces: 2
Green / Env Info
Green Energy Efficient: Doors, Windows
Interior Features
Floor Cover: LuxuryVinyl, LuxuryVinylPlank
Door Features: InsulatedDoors
Fireplace: Yes
Laundry Features: WasherHookup
Furnished: Unfurnished
Interior Features: Attic, TrayCeilings, CeilingFans, DualSinks, Fireplace, GardenTubRomanTub, LinenCloset, MainLevelPrimary, PullDownAtticStairs, PermanentAtticStairs, SplitBedrooms, SeparateShower, WalkInClosets, BreakfastBar, BedroomOnMainLevel, BreakfastArea, KitchenIsland, StainlessSteelAppliances, SolidSurfaceCounters
Appliances: Dishwasher, Freezer, Disposal, Microwave, Range, Refrigerator, RangeHood
Lot Info
Acres: 0.50
Lot Description: IrregularLot, OutsideCityLimits
Misc
Pets Allowed: OwnerOnly, Yes
Offer Compensation
Other School Info
Property Info
County: Horry
Stipulation of Sale: None
Property Sub Type Additional: Detached
Security Features: SmokeDetectors
Construction: UnderConstruction
Room Info
Sold Info
Sqft Info
Total Sqft: 2858
Living Area Source: Plans
Sqft: 1912
Tax Info
Unit Info
Utilities / Hvac
Heating: Central, Electric, Propane
Cooling: CentralAir
Cooling: Yes
Utilities Available: CableAvailable, ElectricityAvailable, PhoneAvailable, SewerAvailable, UndergroundUtilities, WaterAvailable
Heating: Yes
Water Source: Public
Waterfront / Water
Schools
Elem: South Conway Elementary School
Middle: Whittemore Park Middle School
High: Conway High School
Directions
From 701 South between Conway and Georgetown, take either Old Bucksville Rd or Browns Chapel Ave or Bucksville Dr depending on which direction you are coming from. All three roads intersect at the property.Courtesy of Realty One Group Dockside

 MLS# 2617914


 Provided courtesy of © Copyright 2026 Coastal Carolinas Multiple Listing Service, Inc.®. Information Deemed Reliable but Not Guaranteed. © Copyright 2026 Coastal Carolinas Multiple Listing Service, Inc.® MLS. All rights reserved. Information is provided exclusively for consumers’ personal, non-commercial use, that it may not be used for any purpose other than to identify prospective properties consumers may be interested in purchasing.
Images related to data from the MLS is the sole property of the MLS and not the responsibility of the owner of this website. MLS IDX data last updated on 07-19-2026 11:46 PM EST.
Any images related to data from the MLS is the sole property of the MLS and not the responsibility of the owner of this website.
Provided courtesy of © Copyright 2026 Coastal Carolinas Multiple Listing Service, Inc.®. Information Deemed Reliable but Not Guaranteed. © Copyright 2026 Coastal Carolinas Multiple Listing Service, Inc.® MLS. All rights reserved. Information is provided exclusively for consumers’ personal, non-commercial use, that it may not be used for any purpose other than to identify prospective properties consumers may be interested in purchasing.
Images related to data from the MLS is the sole property of the MLS and not the responsibility of the owner of this website. MLS IDX data last updated on 07-19-2026 11:46 PM EST.
Any images related to data from the MLS is the sole property of the MLS and not the responsibility of the owner of this website.
Search the Coastal Carolina area for the newest properties using our map search!
Profile
Featured Communities
Recent Posts
Wed, May 11th 2022 11:04 am
Things to do in Murrells Inlet
Wed, May 11th 2022 11:04 am
Murrells Inlet Events
Wed, May 11th 2022 11:03 am
Roofing
Wed, May 11th 2022 11:03 am
Roofing Company
Wed, May 11th 2022 11:02 am
Roofing near me
Blog Categories
- All Categories (614)
- Barefoot Landing Events (1)
- Entertainment (2)
- Event (6)
- Garden City Real Estate (6)
- General (3)
- General News (15)
- Home (2)
- Home for Sale Murrells Inlet (2)
- Homes for Sale N Myrtle Beach (1)
- Murrells Inlet Real Estate (13)
- Myrtle Beach (3)
- Myrtle Beach Real Estate (3)
- North Myrtle Beach Homes for Sale (1)
- Open House (1)
- Roofing (2)
- Surfside Beach Real Estate (1)
- Events (32)
- New listings (2)
- Aynor Real Estate (3)
- Aynor SC Real Estate (1)
- Calabash NC Real Estate (1)
- Calabash Real Estate (2)
- Carolina Shores NC Real Estate (1)
- Carolina Shores Real Estate (2)
- Conway Real Estate (31)
- Conway SC Real Estate (50)
- Galivants Ferry Real Estate (2)
- Galivants Ferry SC Real Estate (3)
- Little River Real Estate (26)
- Little River SC Real Estate (24)
- Longs Real Estate (5)
- Longs SC Real Estate (12)
- Loris Real Estate (3)
- Loris SC Real Estate (7)
- Marion Real Estate (21)
- Myrtle Beach SC Real Estate (195)
- North Myrtle Beach Real Estate (104)
- North Myrtle Beach SC Real Estate (1)
- Ocean Isle Beach Real Estate (22)
- Sunset Beach Real Estate (2)
 Recent Posts RSS
 Send me an email!
843.651.7139 Fax
Copyright 2007-2026 ShowMeMyrtleBeach.com All Rights Reserved
Sitemap | Powered by Myrsol, LLC. Real Estate Solutions