
Loris Real Estate Residential for sale









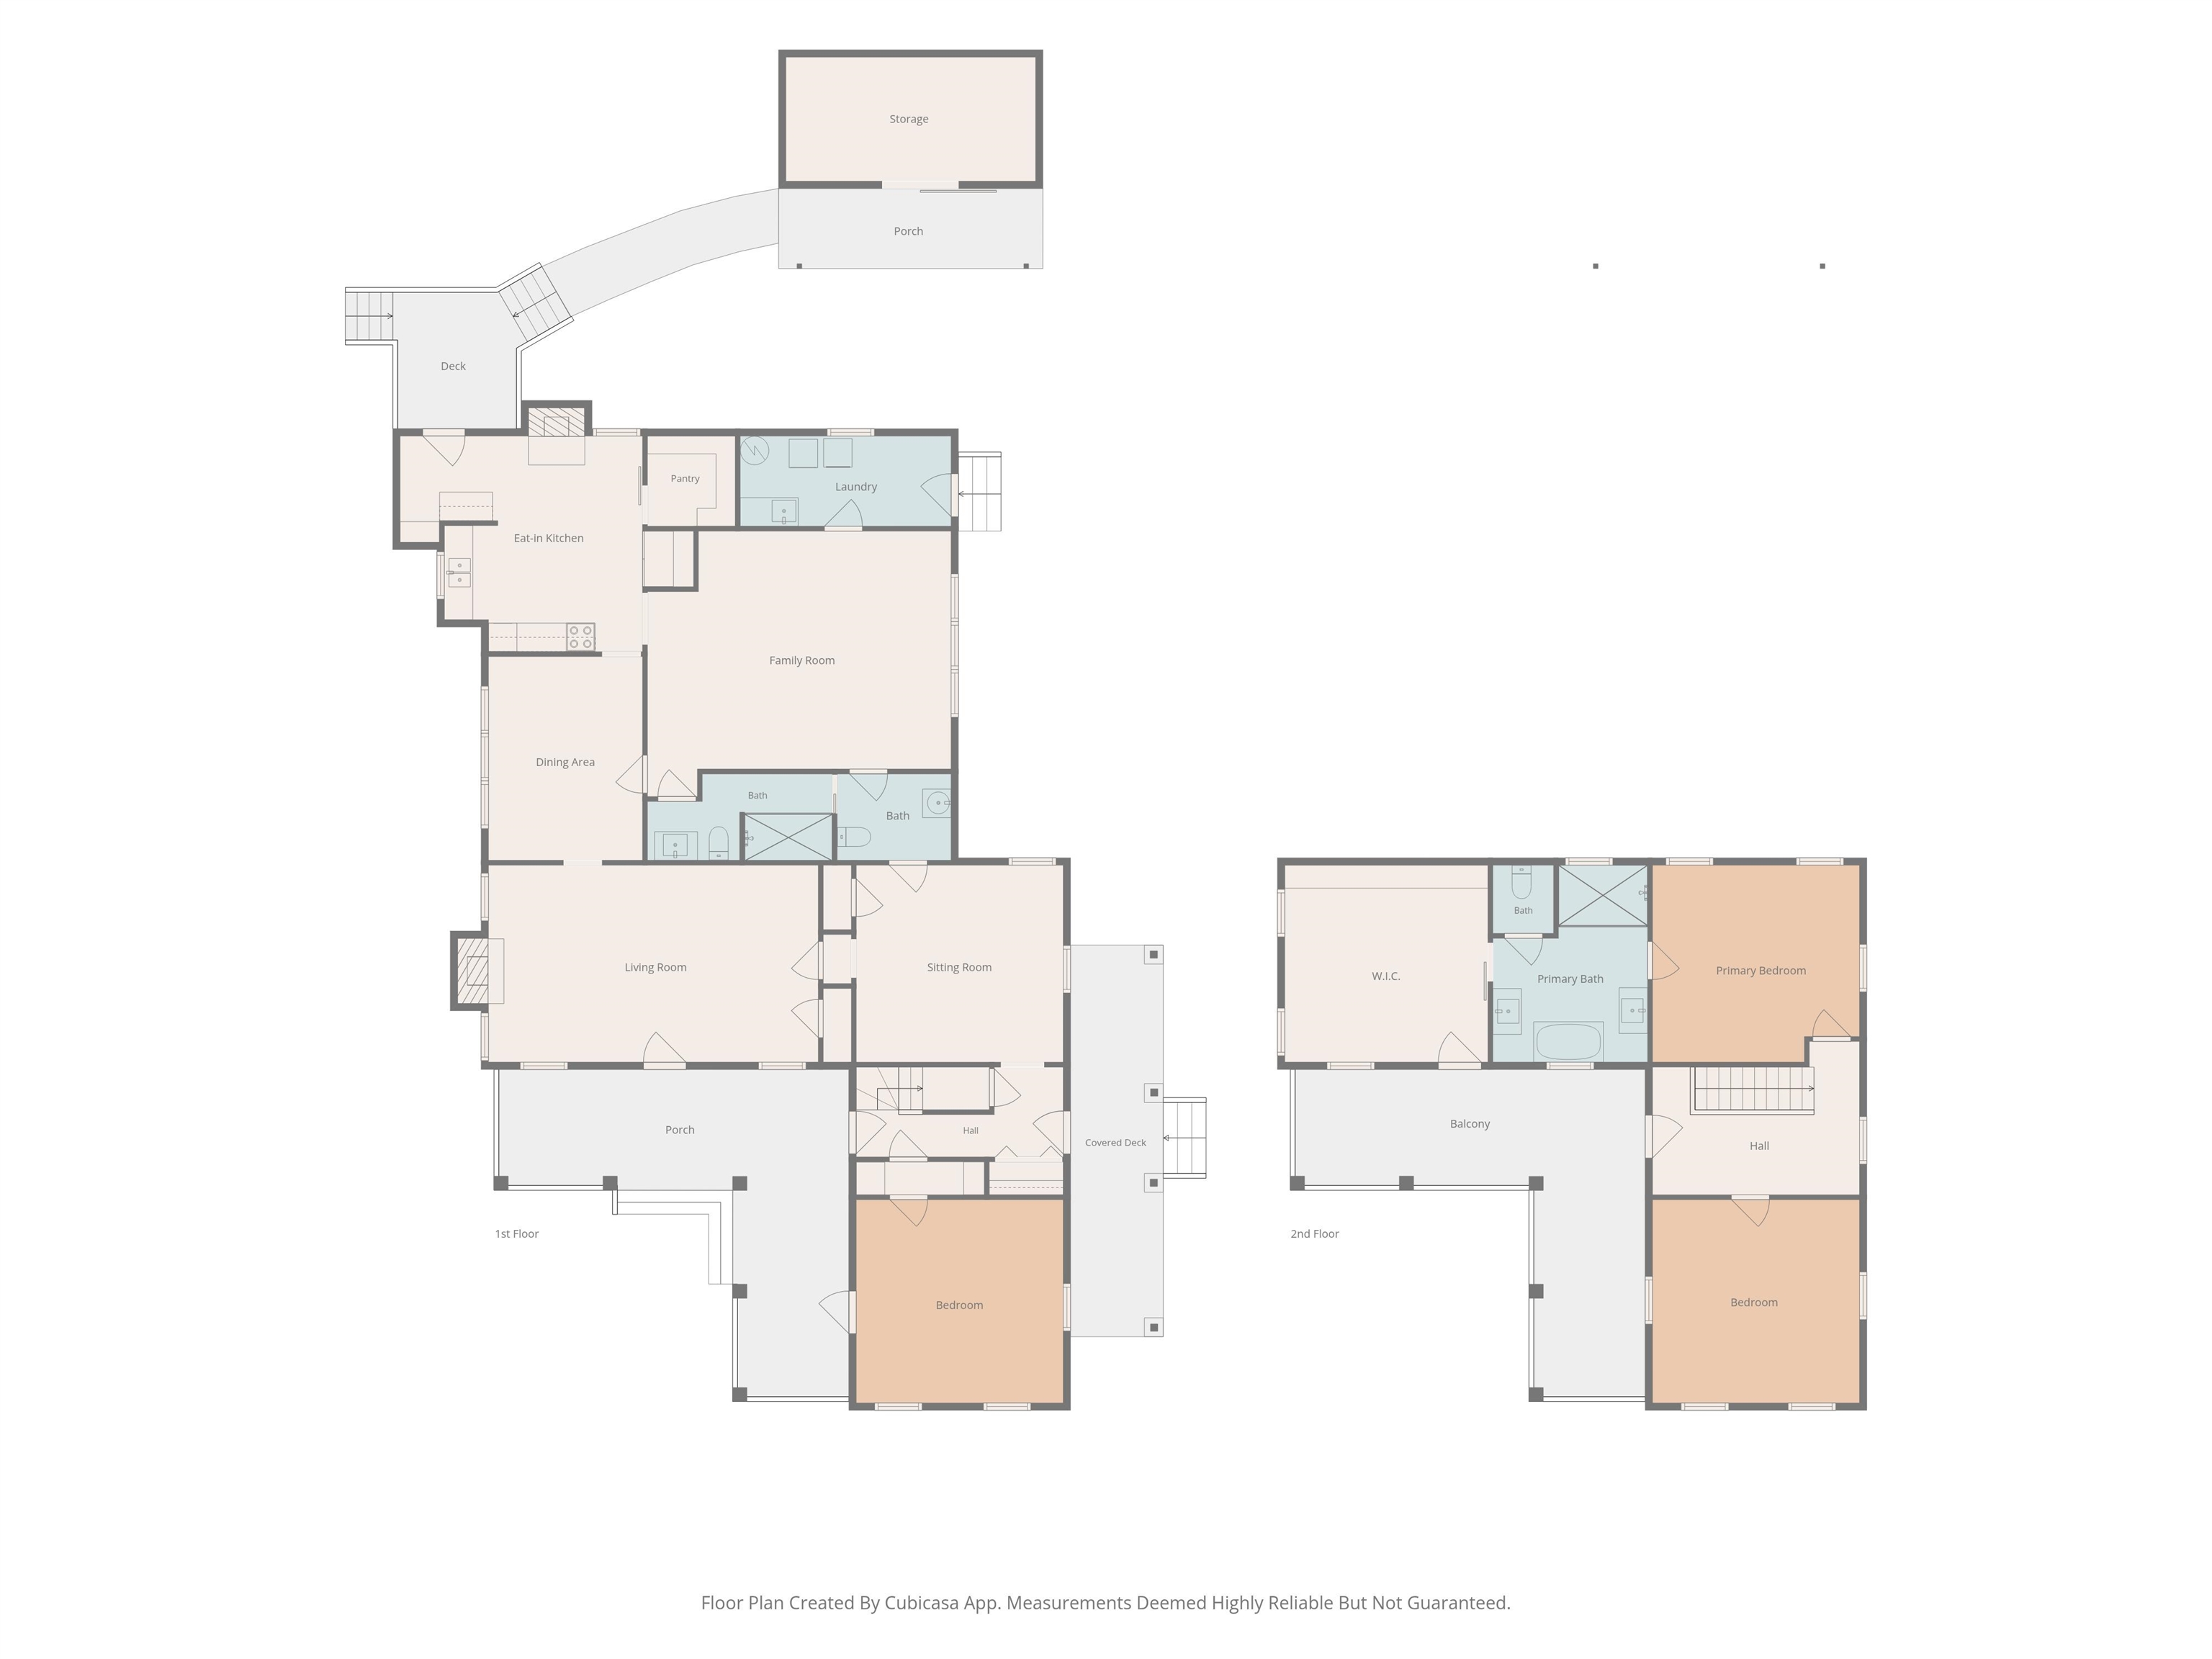


$675,000 | 4 beds | 2 full baths | 1 half baths | 2,765 sqft
Loris, SC 29569
- 4Beds
- 2Full Baths
- 1Half Baths
- 2,765SqFt
- 1910Year Built
- 3.53Acres
- MLS# 2615890
- Residential
- Detached
- Active
- Approx Time on Market29 days
- AreaLoris To Longs Area--South of 9 Between Loris & Longs
- CountyHorry
- Subdivision Not within a Subdivision
Overview
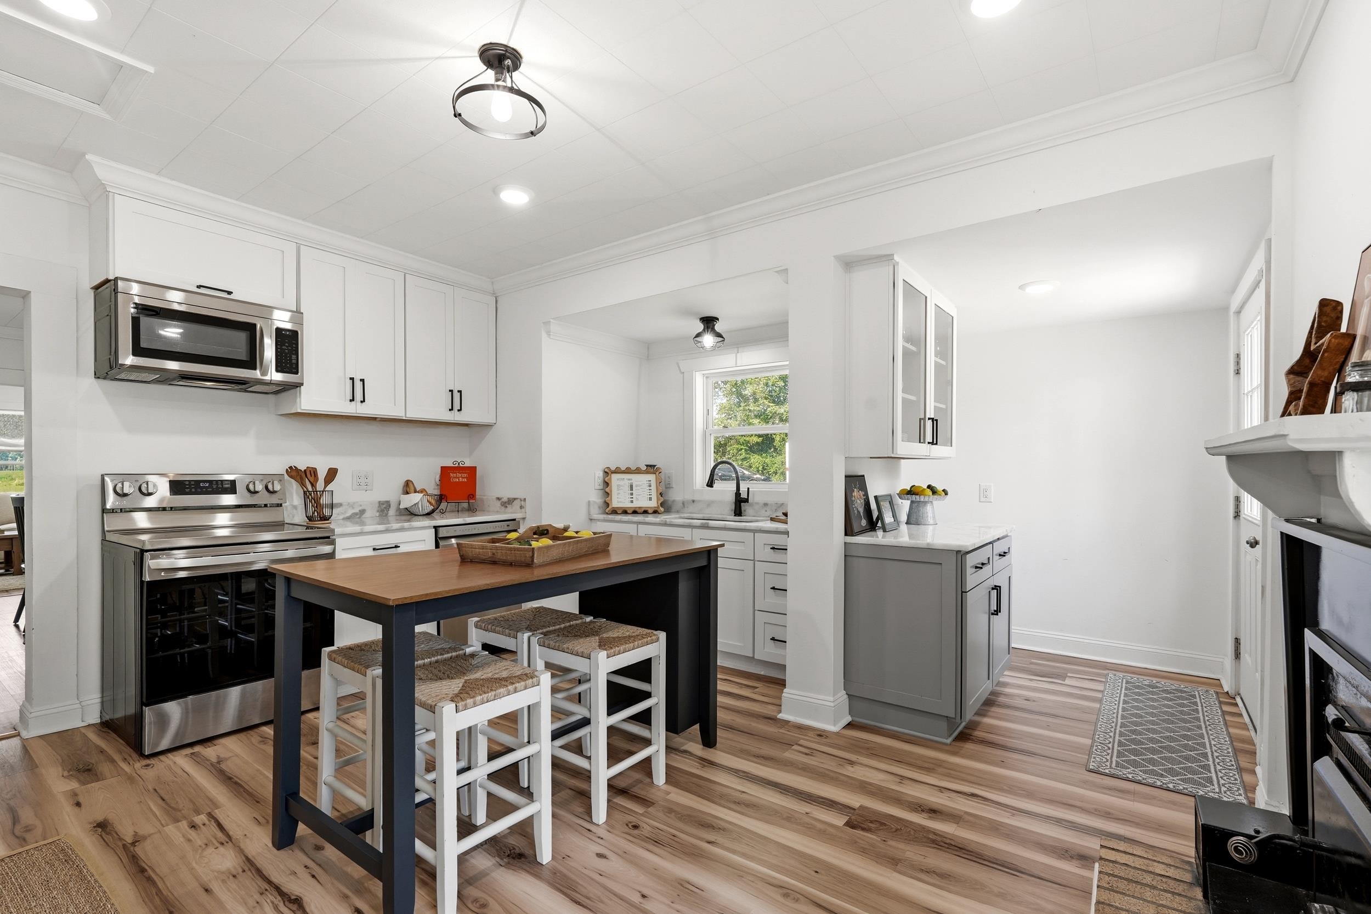
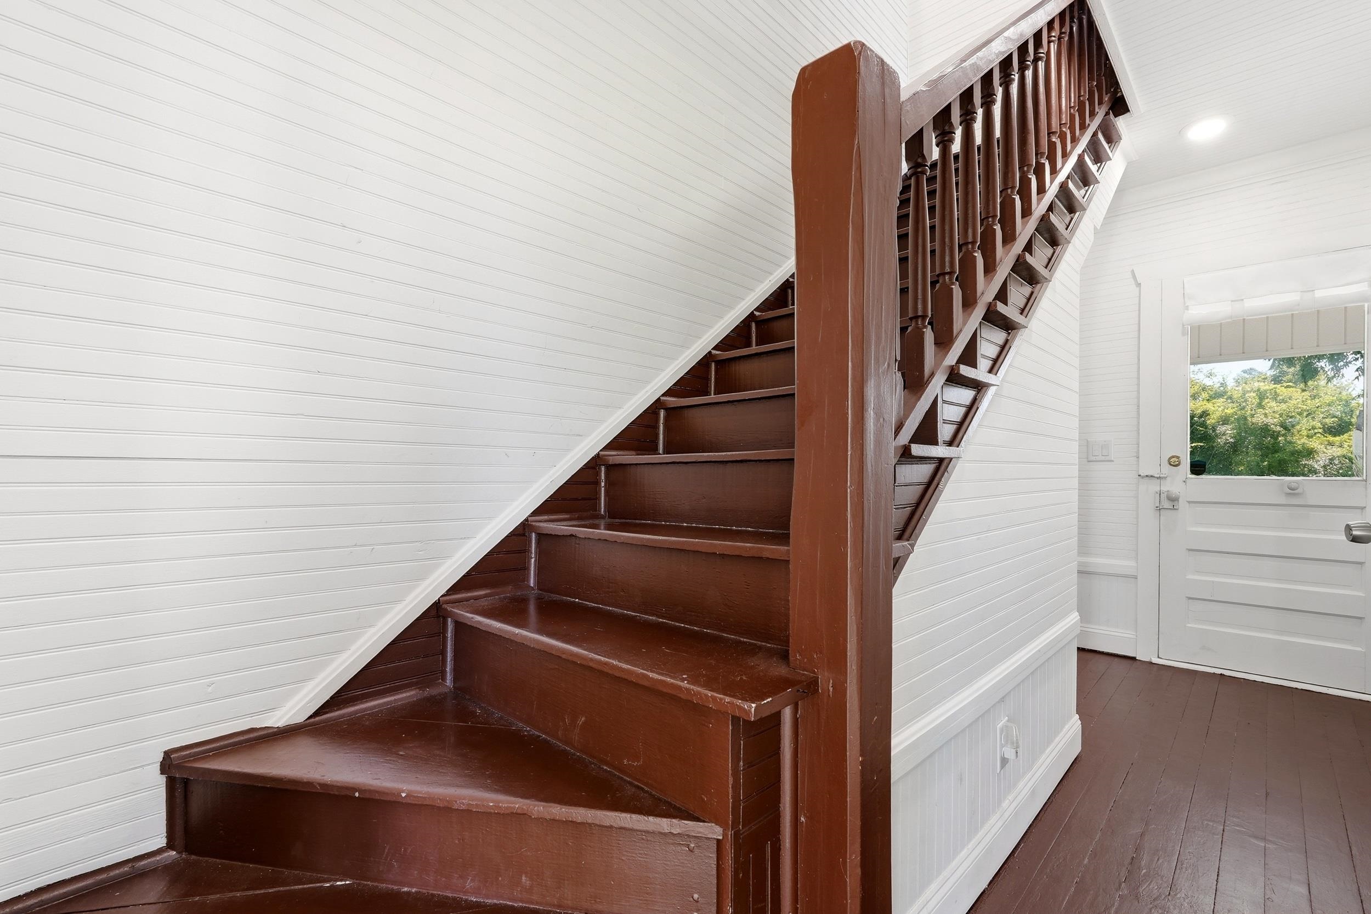
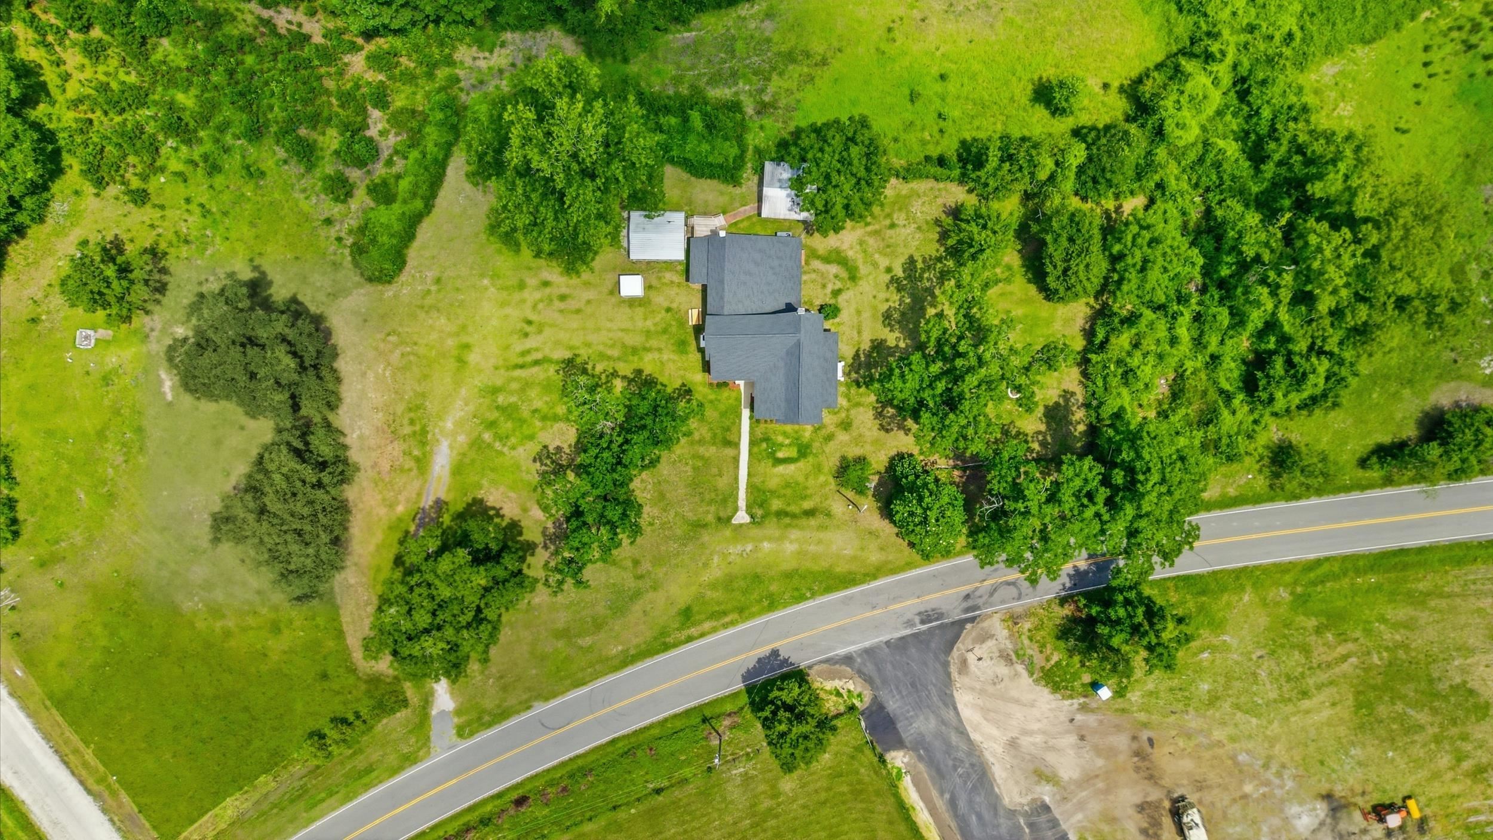
Welcome to the country lifestyle you`ve been dreaming about. Nestled on approximately 3.58 acres beneath mature pecan and walnut trees, this beautifully restored 1910 farmhouse offers something that`s becoming increasingly difficult to find, room to breathe, room to gather, and room to truly live. Thoughtfully renovated while preserving its historic character, the home features a rebuilt roof, new siding, updated windows, modern electrical and plumbing systems, added insulation, remodeled bathrooms, updated flooring, and a beautifully redesigned kitchen with granite countertops, soft-close cabinetry, and updated appliances. The impressive two-story front porch serves as the heart of the home, inviting you to slow down and enjoy the simple pleasures of country living. Outside is where this property truly shines. Imagine evenings around a fire pit under the stars, family gatherings beneath the shade of mature trees, and enough open space to create the outdoor retreat you`ve always wanted. Whether you envision a pool, outdoor kitchen, workshop, garden, hobby farm, or entertaining area strung with café lights, the possibilities are nearly endless. Bring your RV, boat, camper, trailers, ATVs, and equipment, there`s plenty of room for additional parking without sacrificing the beauty of the property. The open acreage provides the flexibility and freedom that so many buyers desire but rarely find. Located just minutes from downtown Loris, you`ll enjoy the charm of small-town living, beloved local festivals, farmers markets, and community events while still being within reach of the Grand Strand and coastal attractions. This isn`t just a beautifully renovated farmhouse. It`s a place where memories are made, traditions begin, and life moves at a pace that allows you to enjoy it.
Agriculture / Farm
Association Fees / Info
Hoa Frequency: Monthly
Bathroom Info
Total Baths: 3.00
Halfbaths: 1
Fullbaths: 2
Room Dimensions
Bedroom1: 14' x 14'
Bedroom2: 14' x 14'
Bedroom3: 14' x 13'
DiningRoom: 10' x 14'
GreatRoom: 21' x 16'
Kitchen: 20' x 14'
LivingRoom: 22' x 13'
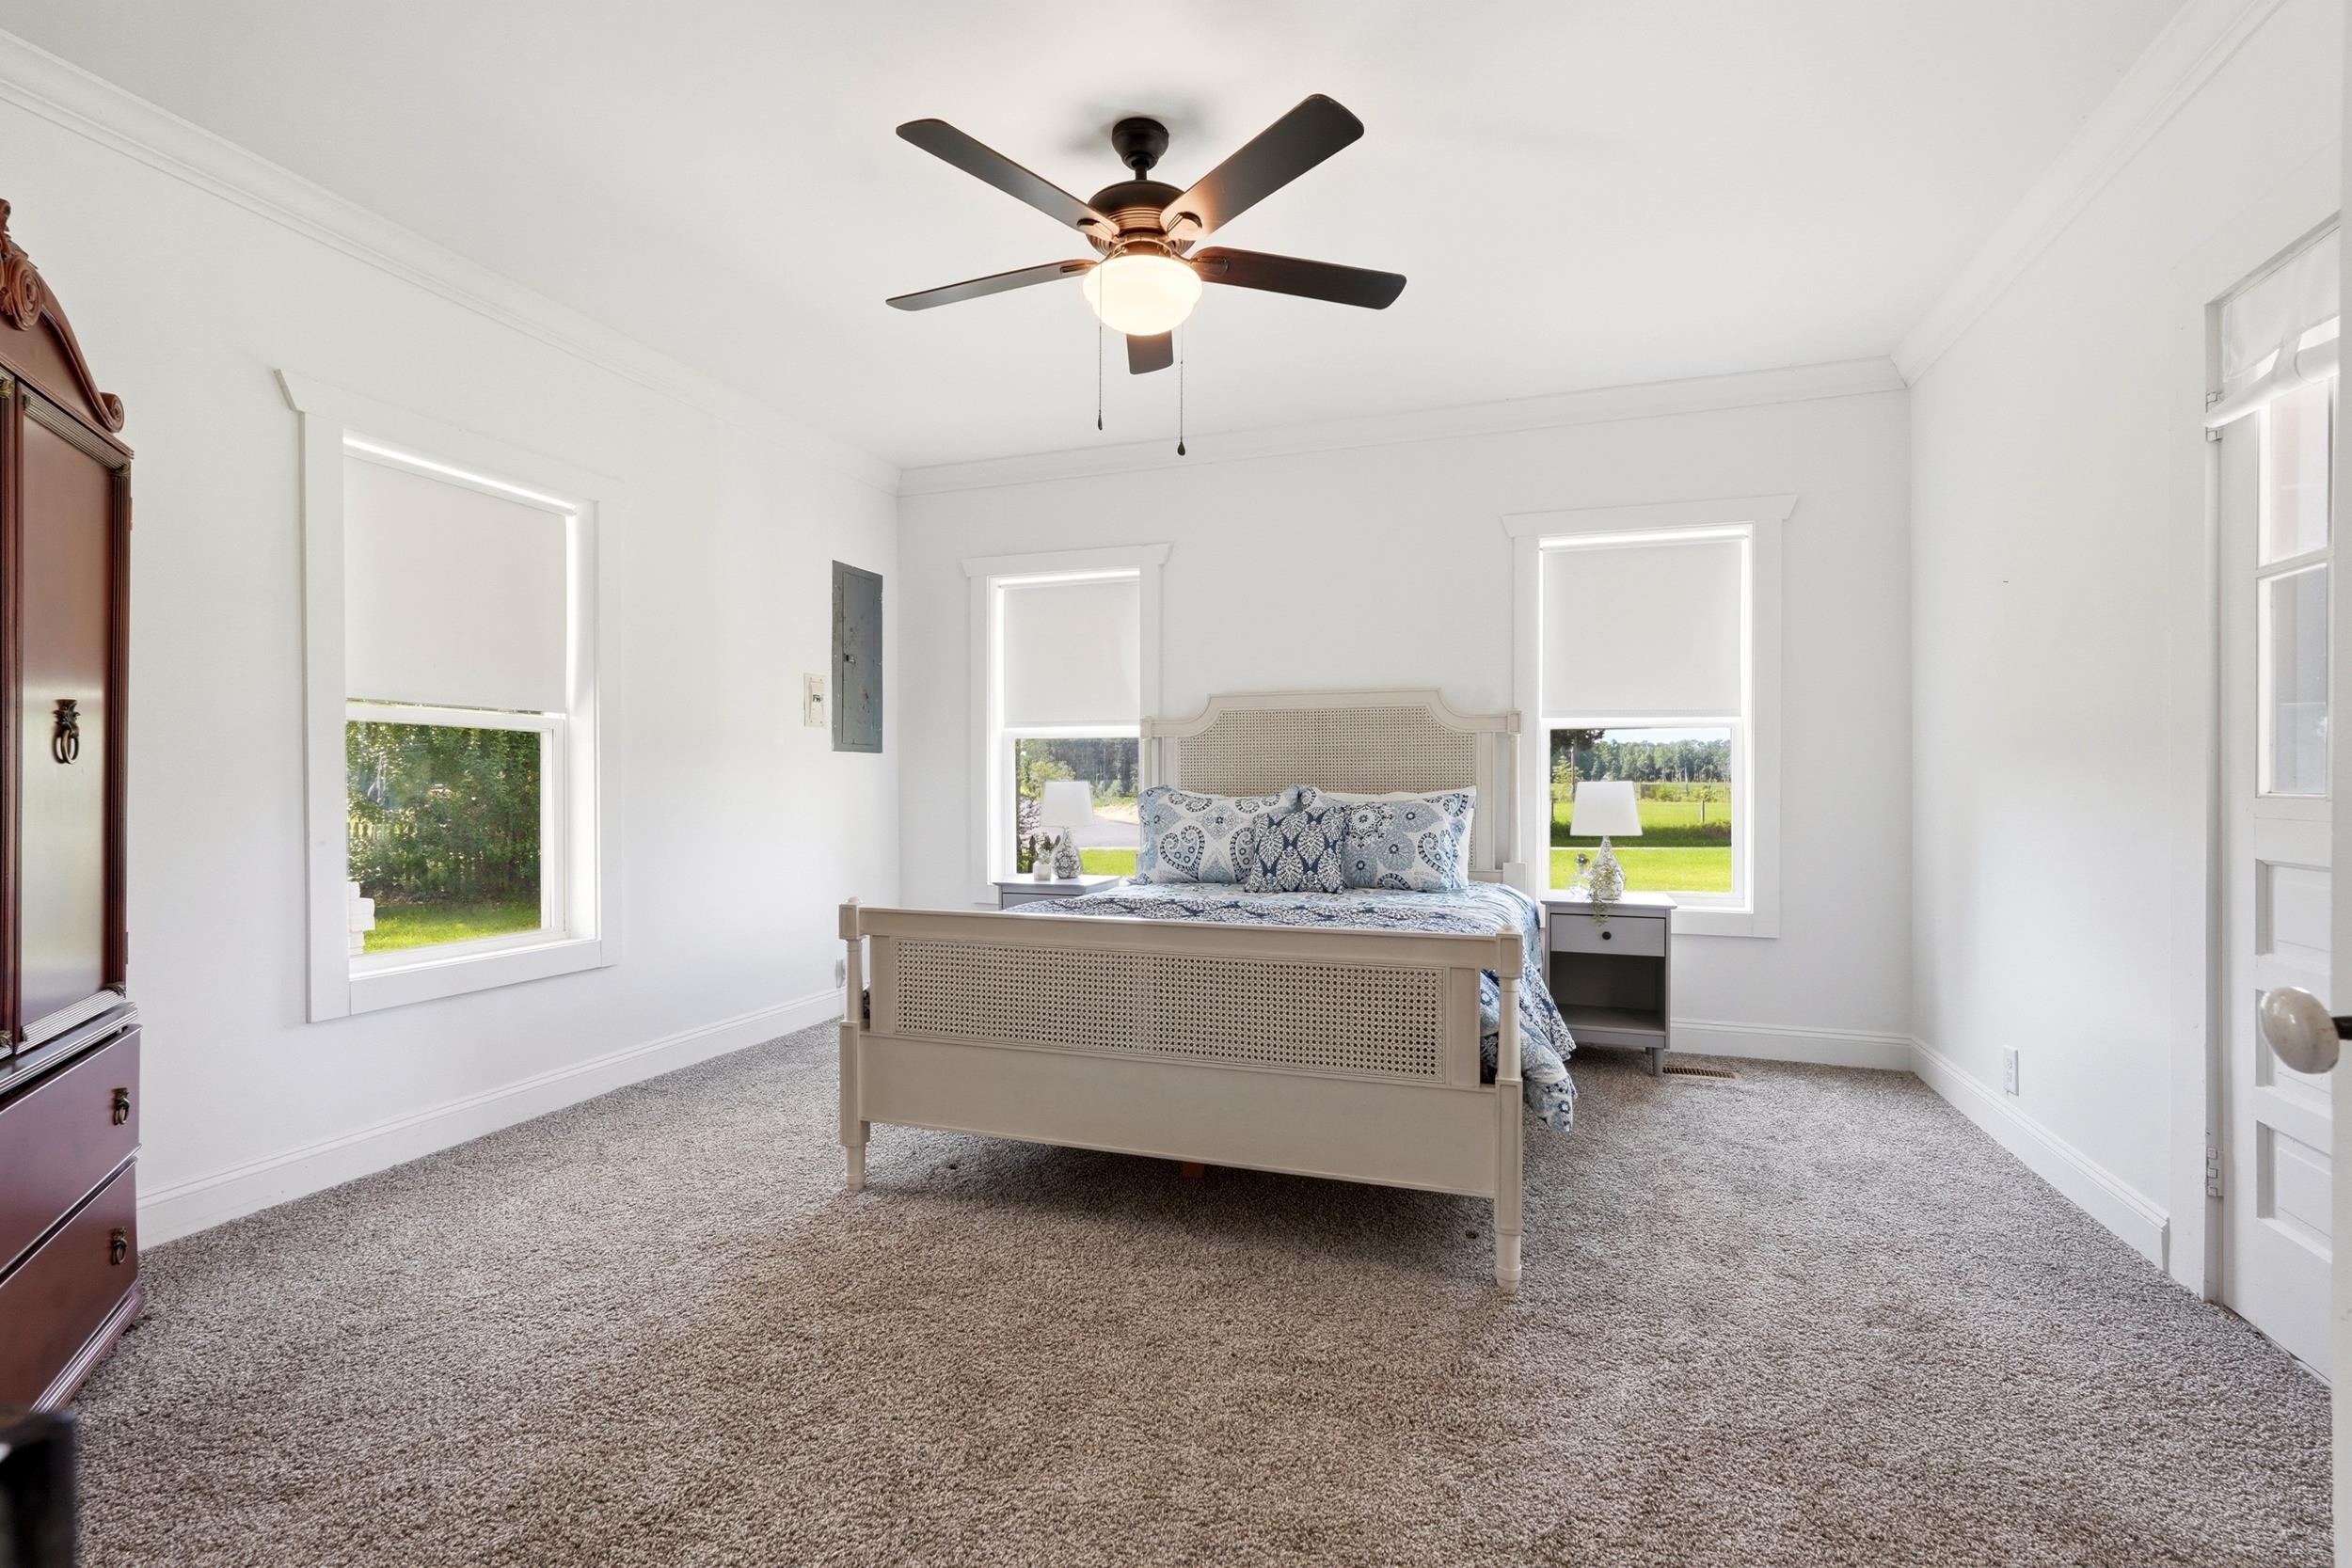
PrimaryBedroom: 14' x 13'
Room Level
Bedroom1: First
Bedroom2: Second
Bedroom3: Second
PrimaryBedroom: Second
Room Features
DiningRoom: SeparateFormalDiningRoom
FamilyRoom: TrayCeilings, CeilingFans
Kitchen: BreakfastArea, Dishwasher, KitchenExhaustFan, Pantry, StainlessSteelAppliances, SolidSurfaceCounters
LivingRoom: Fireplace
Other: BedroomOnMainLevel, UtilityRoom
PrimaryBathroom: DualSinks, GardenTubRomanTub, SeparateShower
PrimaryBedroom: CeilingFans, WalkInClosets
Bedroom Info
Beds: 4
Building Info
Levels: Two
Year Built: 1910
Zoning: res
Style: Traditional
Construction Materials: VinylSiding
Buyer Compensation
Exterior Features
Patio and Porch Features: RearPorch, Deck, FrontPorch
Foundation: BrickMortar, Crawlspace
Exterior Features: Deck, Fence, Porch, Storage
Financial
Garage / Parking
Parking Capacity: 20
Garage: Yes
Parking Type: Detached, Garage, OneCarGarage
Garage Spaces: 1
Green / Env Info
Interior Features
Floor Cover: Carpet, Laminate, Tile, Wood
Fireplace: Yes
Laundry Features: WasherHookup
Furnished: Unfurnished
Interior Features: CeilingFans, DualSinks, Fireplace, GardenTubRomanTub, SeparateShower, WalkInClosets, BedroomOnMainLevel, BreakfastArea, StainlessSteelAppliances, SolidSurfaceCounters
Appliances: Dishwasher, Microwave, Range, Refrigerator, RangeHood
Lot Info
Acres: 3.53
Lot Size: 461' x 220' x 536' x 413'
Lot Description: IrregularLot
Misc
Offer Compensation
Other School Info
Property Info
County: Horry
Stipulation of Sale: None
Property Sub Type Additional: Detached
Security Features: SmokeDetectors
Construction: Resale
Room Info
Basement: CrawlSpace
Sold Info
Sqft Info
Total Sqft: 3172
Living Area Source: PublicRecords
Sqft: 2765
Tax Info
Unit Info
Utilities / Hvac
Heating: Central, Electric
Cooling: CentralAir
Cooling: Yes
Sewer: SepticTank
Utilities Available: ElectricityAvailable, SepticAvailable
Heating: Yes
Water Source: Private, Well
Waterfront / Water
Directions
take Hwy 9 turn onto Liberty Church rd., House will be on the leftCourtesy of Innovate Real Estate
 Provided courtesy of © Copyright 2026 Coastal Carolinas Multiple Listing Service, Inc.®. Information Deemed Reliable but Not Guaranteed. © Copyright 2026 Coastal Carolinas Multiple Listing Service, Inc.® MLS. All rights reserved. Information is provided exclusively for consumers’ personal, non-commercial use, that it may not be used for any purpose other than to identify prospective properties consumers may be interested in purchasing.
Images related to data from the MLS is the sole property of the MLS and not the responsibility of the owner of this website. MLS IDX data last updated on 07-23-2026 6:33 AM EST.
Any images related to data from the MLS is the sole property of the MLS and not the responsibility of the owner of this website.
Provided courtesy of © Copyright 2026 Coastal Carolinas Multiple Listing Service, Inc.®. Information Deemed Reliable but Not Guaranteed. © Copyright 2026 Coastal Carolinas Multiple Listing Service, Inc.® MLS. All rights reserved. Information is provided exclusively for consumers’ personal, non-commercial use, that it may not be used for any purpose other than to identify prospective properties consumers may be interested in purchasing.
Images related to data from the MLS is the sole property of the MLS and not the responsibility of the owner of this website. MLS IDX data last updated on 07-23-2026 6:33 AM EST.
Any images related to data from the MLS is the sole property of the MLS and not the responsibility of the owner of this website.
Search the Coastal Carolina area for the newest properties using our map search!
Profile
Featured Communities
Recent Posts
Wed, May 11th 2022 11:04 am
Things to do in Murrells Inlet
Wed, May 11th 2022 11:04 am
Murrells Inlet Events
Wed, May 11th 2022 11:03 am
Roofing
Wed, May 11th 2022 11:03 am
Roofing Company
Wed, May 11th 2022 11:02 am
Roofing near me
Blog Categories
- All Categories (614)
- Barefoot Landing Events (1)
- Entertainment (2)
- Event (6)
- Garden City Real Estate (6)
- General (3)
- General News (15)
- Home (2)
- Home for Sale Murrells Inlet (2)
- Homes for Sale N Myrtle Beach (1)
- Murrells Inlet Real Estate (13)
- Myrtle Beach (3)
- Myrtle Beach Real Estate (3)
- North Myrtle Beach Homes for Sale (1)
- Open House (1)
- Roofing (2)
- Surfside Beach Real Estate (1)
- Events (32)
- New listings (2)
- Aynor Real Estate (3)
- Aynor SC Real Estate (1)
- Calabash NC Real Estate (1)
- Calabash Real Estate (2)
- Carolina Shores NC Real Estate (1)
- Carolina Shores Real Estate (2)
- Conway Real Estate (31)
- Conway SC Real Estate (50)
- Galivants Ferry Real Estate (2)
- Galivants Ferry SC Real Estate (3)
- Little River Real Estate (26)
- Little River SC Real Estate (24)
- Longs Real Estate (5)
- Longs SC Real Estate (12)
- Loris Real Estate (3)
- Loris SC Real Estate (7)
- Marion Real Estate (21)
- Myrtle Beach SC Real Estate (195)
- North Myrtle Beach Real Estate (104)
- North Myrtle Beach SC Real Estate (1)
- Ocean Isle Beach Real Estate (22)
- Sunset Beach Real Estate (2)
 Recent Posts RSS
 Send me an email!
843.651.7139 Fax
Copyright 2007-2026 ShowMeMyrtleBeach.com All Rights Reserved
Sitemap | Powered by Myrsol, LLC. Real Estate Solutions