
Murrells Inlet Real Estate Residential for sale








$157,000 | 2 beds | 2 full baths | N/A half baths | 870 sqft
Murrells Inlet, SC 29576
- 2Beds
- 2Full Baths
- N/AHalf Baths
- 870SqFt
- 1997Year Built
- 09Unit #
- MLS# 2614372
- Residential
- Condominium
- Active
- Approx Time on Market1 month, 16 days
- AreaSurfside Area-Glensbay To Gc Connector
- CountyHorry
- Subdivision Sweetwater - Indian Wells
Overview
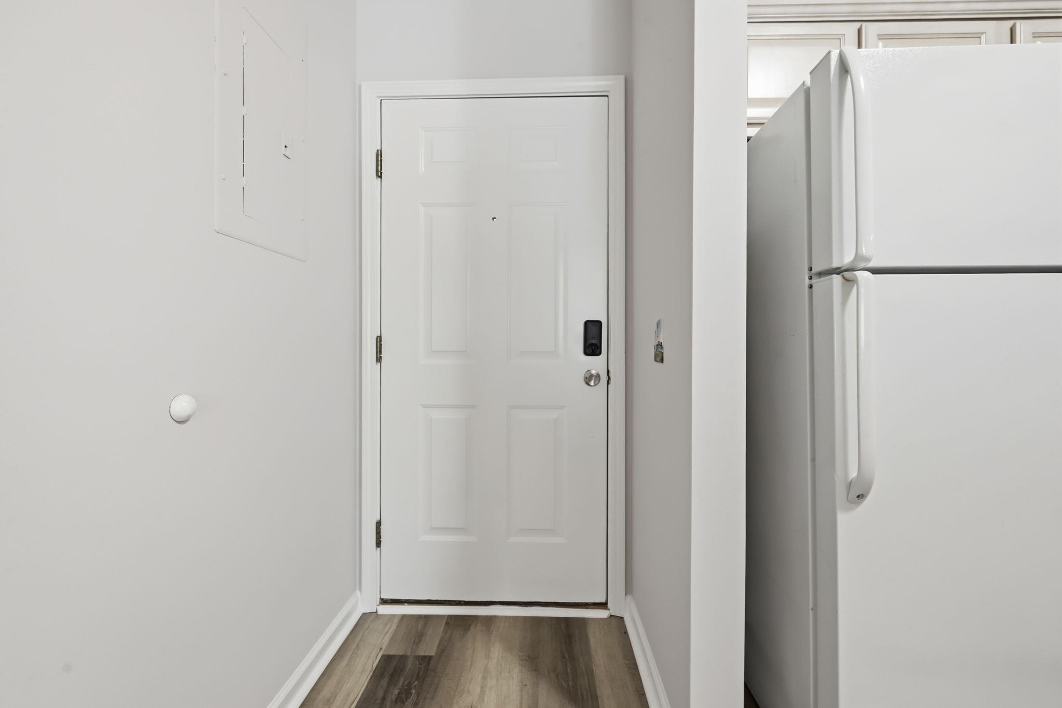
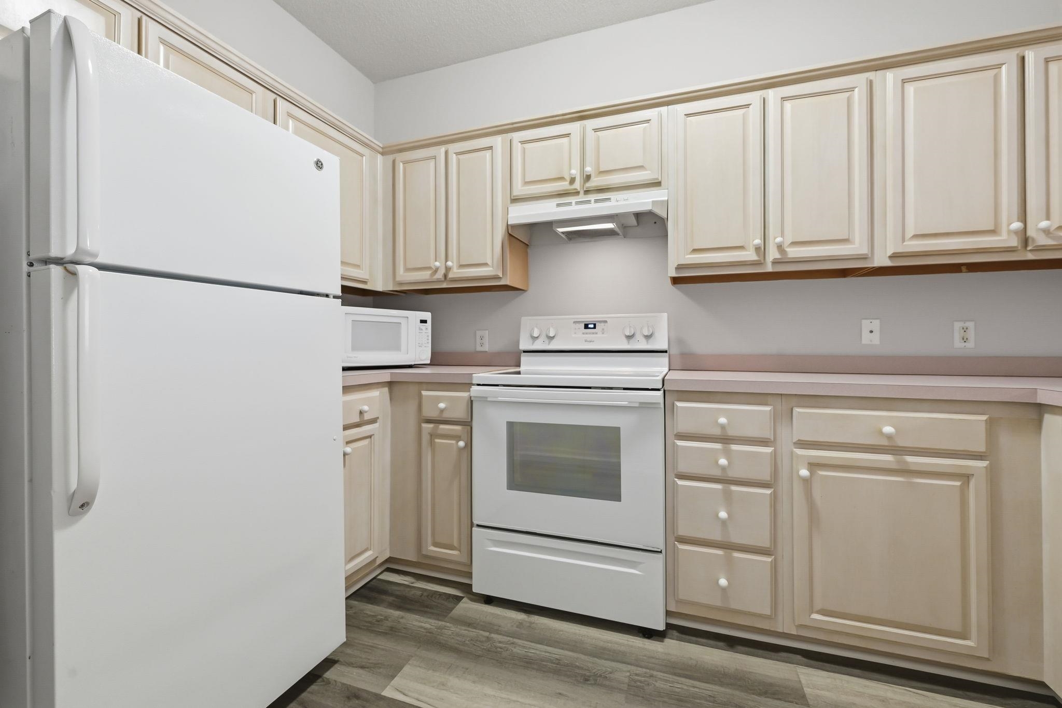
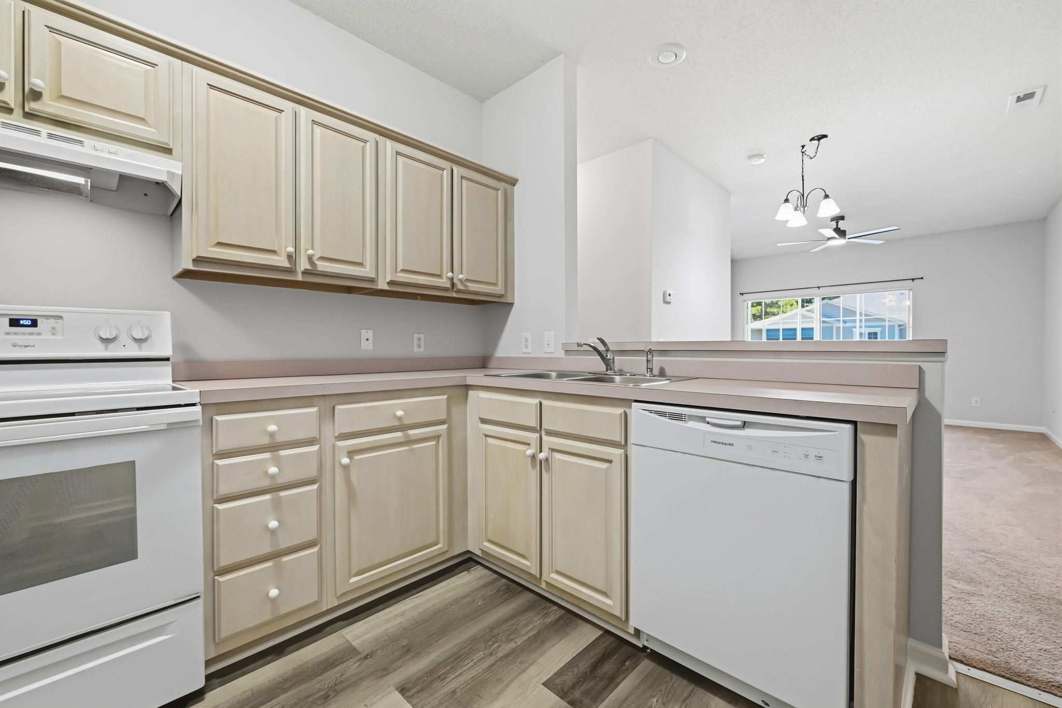
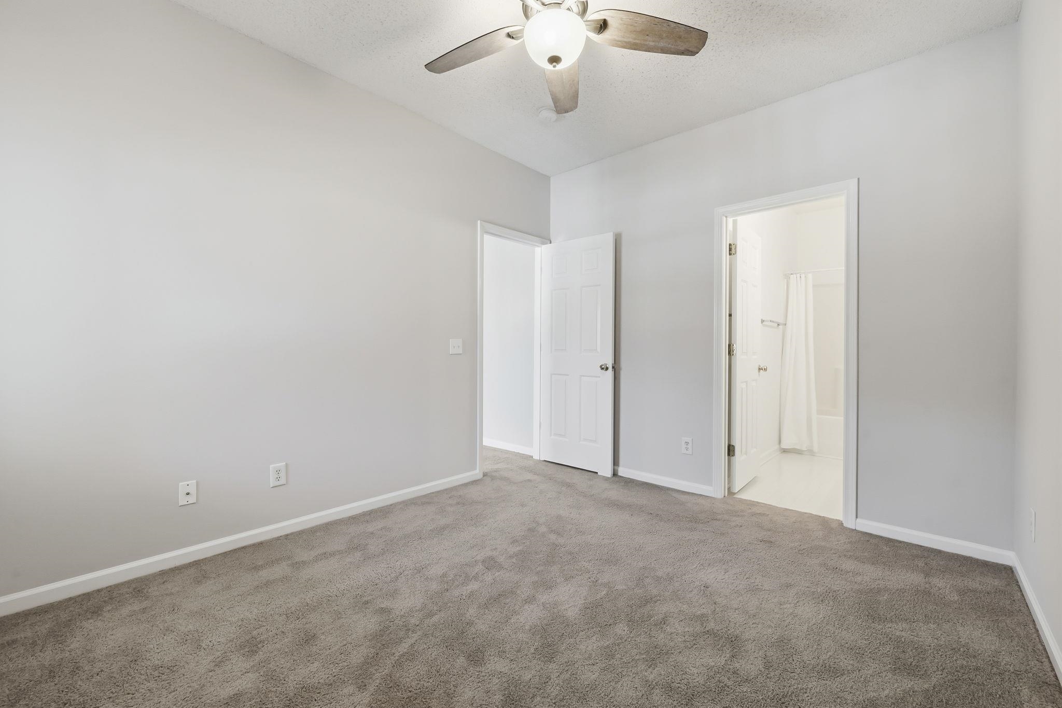
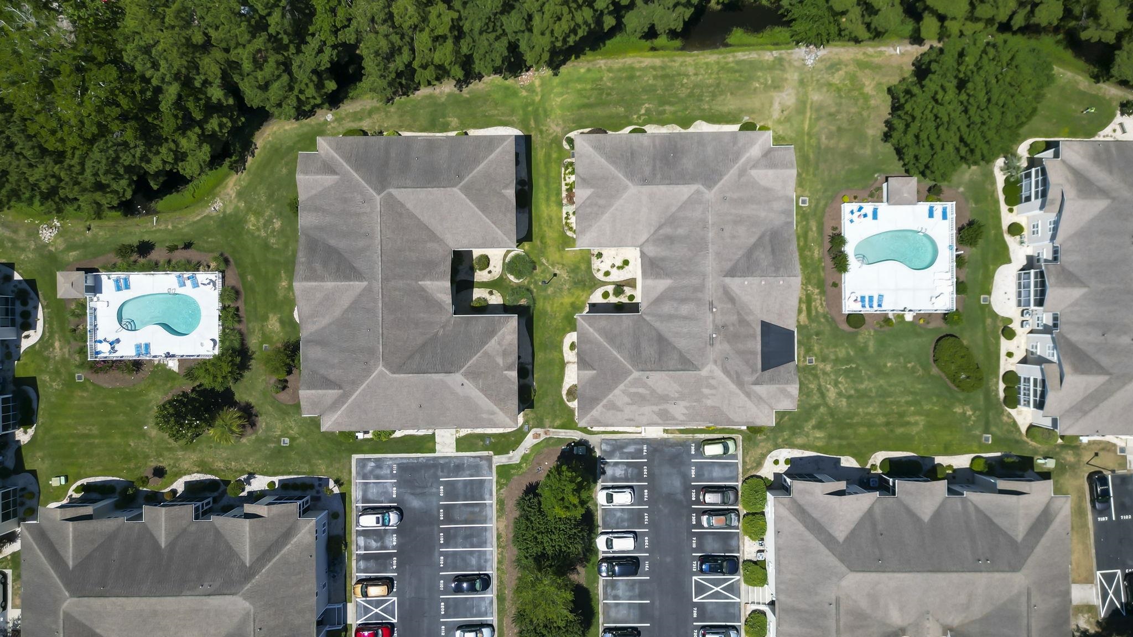
Two-bedroom, two-bathroom second-floor condo with a pool-view screened porch in the Sweetwater community in Murrells Inlet, South Carolina. This move-in ready, freshly painted condo pairs high ceilings and a private screened porch with an unusually inclusive, utilities-covered HOA—a strong fit for first-time buyers, snowbirds, retirees, and vacation rental investors on the South Strand. The open-concept living and dining area features high ceilings, carpet flooring, new light fixtures, a ceiling fan, and a sliding glass door opening to a private screened porch overlooking one of the community`s outdoor pools. The kitchen includes raised-panel cabinetry, luxury vinyl plank (LVP) flooring, and a full appliance package. The primary suite offers a ceiling fan, an en-suite full bath with a tub/shower combination, and direct access to a second full bathroom. A second bedroom with a ceiling fan and closet shares the hall bath, and in-unit laundry connections and dedicated storage complete the floor plan. The screened porch delivers a quiet, tree-lined view over the pool courtyard—functional outdoor living space for morning coffee or evening use. Sweetwater residents enjoy multiple outdoor pools, tennis courts, and professionally landscaped grounds. The HOA covers building insurance, exterior maintenance, Spectrum cable and internet, water, sewer, trash, pest control, pool maintenance, and tennis-court access—a low-overhead ownership structure well suited for a primary residence, vacation retreat, or investment unit. Located minutes from the Murrells Inlet MarshWalk, Garden City Beach, Brookgreen Gardens, and Huntington Beach State Park, with the Atlantic Ocean accessible in under 10 minutes, and championship golf courses, Highway 17 retail and dining, and Myrtle Beach International Airport all within approximately 20 minutes. This move-in ready condo in Sweetwater combines low-maintenance coastal living with a central Murrells Inlet location. Sweetwater, Murrells Inlet, SC 29576. Measurements approximate; buyer responsible for verification.
Agriculture / Farm
Association Fees / Info
Hoa Frequency: Monthly
Hoa Fees: 421
Hoa: Yes
Hoa Includes: AssociationManagement, CommonAreas, Insurance, Internet, LegalAccounting, MaintenanceGrounds, PestControl, Pools, RecreationFacilities, Sewer, Trash, Water
Community Features: TennisCourts, LongTermRentalAllowed, Pool
Assoc Amenities: PetRestrictions, TennisCourts
Bathroom Info
Total Baths: 2.00
Fullbaths: 2
Room Dimensions
Bedroom1: 12x11'2
DiningRoom: 8'5x9'4
Kitchen: 10'3x11'6
LivingRoom: 12'4x12'1
PrimaryBedroom: 10x12'1
Room Level
Bedroom1: Main
PrimaryBedroom: Main
Room Features
DiningRoom: LivingDiningRoom
Kitchen: BreakfastBar, Dishwasher
LivingRoom: CeilingFans
Other: BedroomOnMainLevel, EntranceFoyer, UtilityRoom
PrimaryBathroom: TubShower
PrimaryBedroom: CeilingFans, MainLevelPrimary, WalkInClosets
Bedroom Info
Beds: 2
Building Info
Levels: One
Year Built: 1997
Zoning: HPR
Style: LowRise
Common Walls: EndUnit
Construction Materials: VinylSiding
Entry Level: 2
Building Name: 7300
Buyer Compensation
Exterior Features
Patio and Porch Features: Balcony, Porch, Screened
Pool Features: Community, OutdoorPool
Foundation: Slab
Exterior Features: Balcony, Storage
Financial
Garage / Parking
Parking Type: Assigned
Green / Env Info
Interior Features
Floor Cover: Carpet, Vinyl
Laundry Features: WasherHookup
Furnished: Unfurnished
Interior Features: CeilingFans, MainLevelPrimary, SplitBedrooms, TubShower, WalkInClosets, WindowTreatments, BreakfastBar, BedroomOnMainLevel, EntranceFoyer
Appliances: Dishwasher, Microwave, Range, Refrigerator
Lot Info
Acres: 0.00
Lot Description: OutsideCityLimits, Other
Misc
Pets Allowed: OwnerOnly, Yes
Offer Compensation
Other School Info
Property Info
County: Horry
Stipulation of Sale: None
Property Sub Type Additional: Condominium
Security Features: SmokeDetectors
Disclosures: CovenantsRestrictionsDisclosure,SellerDisclosure
Construction: Resale
Room Info
Sold Info
Sqft Info
Total Sqft: 950
Living Area Source: Plans
Sqft: 870
Tax Info
Unit Info
Unit: 09
Utilities / Hvac
Heating: Central, Electric
Cooling: CentralAir
Cooling: Yes
Utilities Available: CableAvailable, ElectricityAvailable, PhoneAvailable, SewerAvailable, UndergroundUtilities, WaterAvailable
Heating: Yes
Water Source: Public
Waterfront / Water
Schools
Elem: Seaside Elementary School
Middle: Saint James Middle School
High: Saint James High School
Courtesy of Cb Sea Coast Advantage Mi - Office: 843-650-0998

 MLS# 2617920


 Provided courtesy of © Copyright 2026 Coastal Carolinas Multiple Listing Service, Inc.®. Information Deemed Reliable but Not Guaranteed. © Copyright 2026 Coastal Carolinas Multiple Listing Service, Inc.® MLS. All rights reserved. Information is provided exclusively for consumers’ personal, non-commercial use, that it may not be used for any purpose other than to identify prospective properties consumers may be interested in purchasing.
Images related to data from the MLS is the sole property of the MLS and not the responsibility of the owner of this website. MLS IDX data last updated on 07-21-2026 6:25 AM EST.
Any images related to data from the MLS is the sole property of the MLS and not the responsibility of the owner of this website.
Provided courtesy of © Copyright 2026 Coastal Carolinas Multiple Listing Service, Inc.®. Information Deemed Reliable but Not Guaranteed. © Copyright 2026 Coastal Carolinas Multiple Listing Service, Inc.® MLS. All rights reserved. Information is provided exclusively for consumers’ personal, non-commercial use, that it may not be used for any purpose other than to identify prospective properties consumers may be interested in purchasing.
Images related to data from the MLS is the sole property of the MLS and not the responsibility of the owner of this website. MLS IDX data last updated on 07-21-2026 6:25 AM EST.
Any images related to data from the MLS is the sole property of the MLS and not the responsibility of the owner of this website.
Search the Coastal Carolina area for the newest properties using our map search!
Profile
Featured Communities
Recent Posts
Wed, May 11th 2022 11:04 am
Things to do in Murrells Inlet
Wed, May 11th 2022 11:04 am
Murrells Inlet Events
Wed, May 11th 2022 11:03 am
Roofing
Wed, May 11th 2022 11:03 am
Roofing Company
Wed, May 11th 2022 11:02 am
Roofing near me
Blog Categories
- All Categories (614)
- Barefoot Landing Events (1)
- Entertainment (2)
- Event (6)
- Garden City Real Estate (6)
- General (3)
- General News (15)
- Home (2)
- Home for Sale Murrells Inlet (2)
- Homes for Sale N Myrtle Beach (1)
- Murrells Inlet Real Estate (13)
- Myrtle Beach (3)
- Myrtle Beach Real Estate (3)
- North Myrtle Beach Homes for Sale (1)
- Open House (1)
- Roofing (2)
- Surfside Beach Real Estate (1)
- Events (32)
- New listings (2)
- Aynor Real Estate (3)
- Aynor SC Real Estate (1)
- Calabash NC Real Estate (1)
- Calabash Real Estate (2)
- Carolina Shores NC Real Estate (1)
- Carolina Shores Real Estate (2)
- Conway Real Estate (31)
- Conway SC Real Estate (50)
- Galivants Ferry Real Estate (2)
- Galivants Ferry SC Real Estate (3)
- Little River Real Estate (26)
- Little River SC Real Estate (24)
- Longs Real Estate (5)
- Longs SC Real Estate (12)
- Loris Real Estate (3)
- Loris SC Real Estate (7)
- Marion Real Estate (21)
- Myrtle Beach SC Real Estate (195)
- North Myrtle Beach Real Estate (104)
- North Myrtle Beach SC Real Estate (1)
- Ocean Isle Beach Real Estate (22)
- Sunset Beach Real Estate (2)
 Recent Posts RSS
 Send me an email!
843.651.7139 Fax
Copyright 2007-2026 ShowMeMyrtleBeach.com All Rights Reserved
Sitemap | Powered by Myrsol, LLC. Real Estate Solutions