
Myrtle Beach Real Estate Residential for sale








$1,153,000 | 5 beds | 4 full baths | 1 half baths | 4,693 sqft
Myrtle Beach, SC 29588
- 5Beds
- 4Full Baths
- 1Half Baths
- 4,693SqFt
- 2006Year Built
- 1.04Acres
- MLS# 2617842
- Residential
- Detached
- Active
- Approx Time on Market4 days
- AreaMyrtle Beach Area--South of 544 & West of 17 Bypass M.i. Horry County
- CountyHorry
- Subdivision Not within a Subdivision
Overview
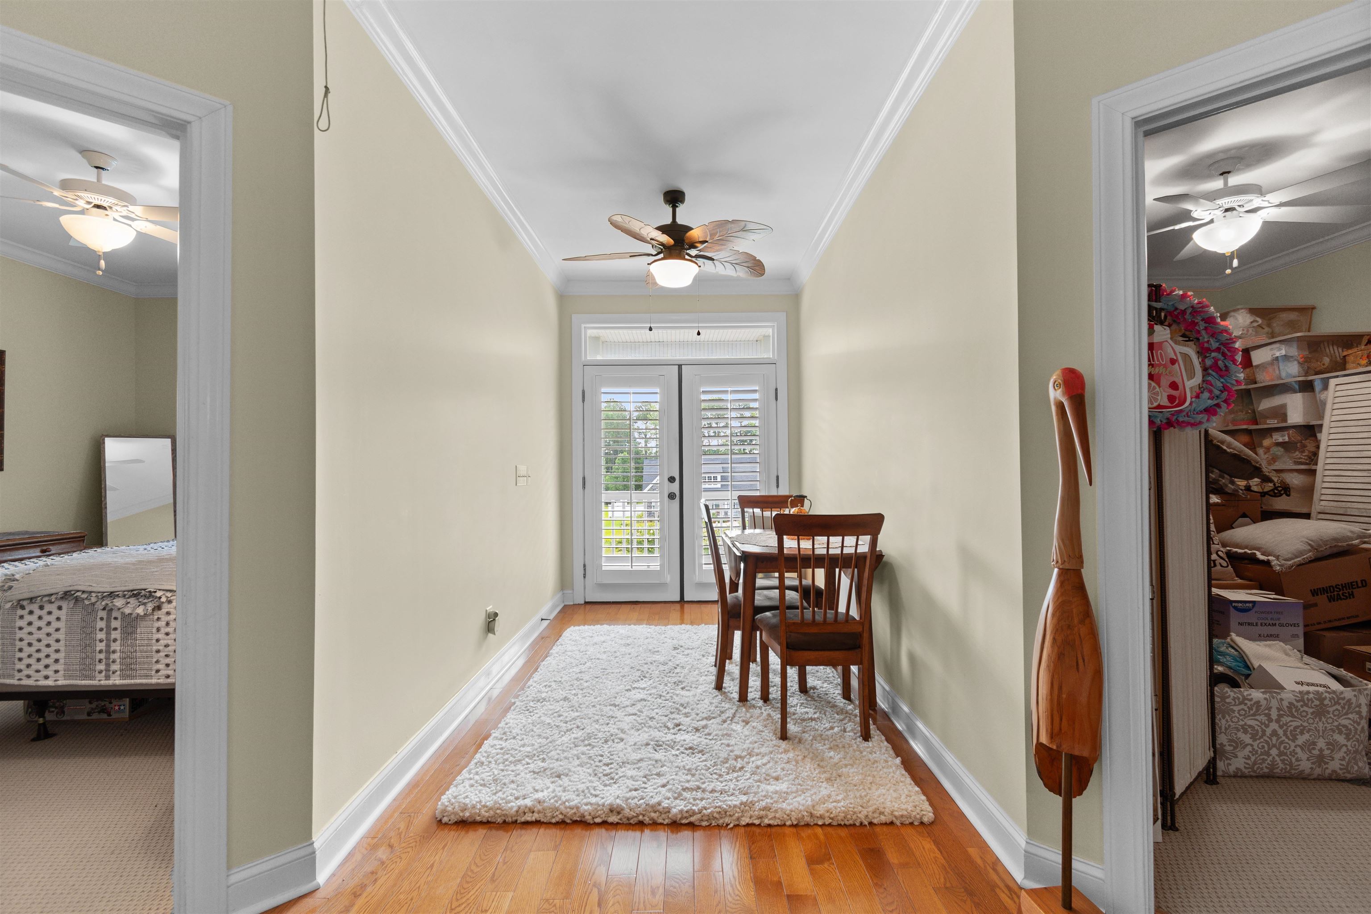
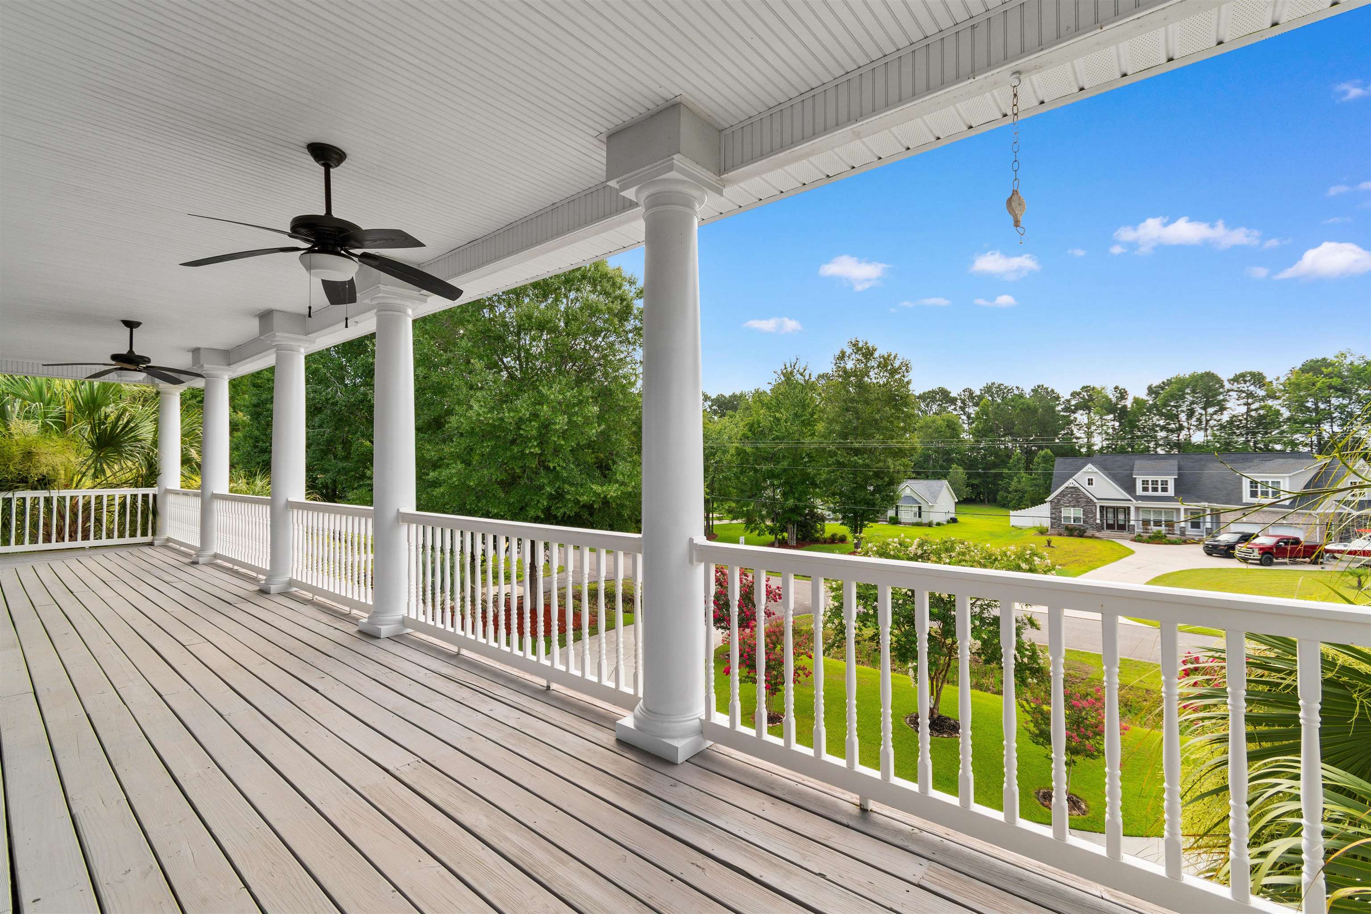
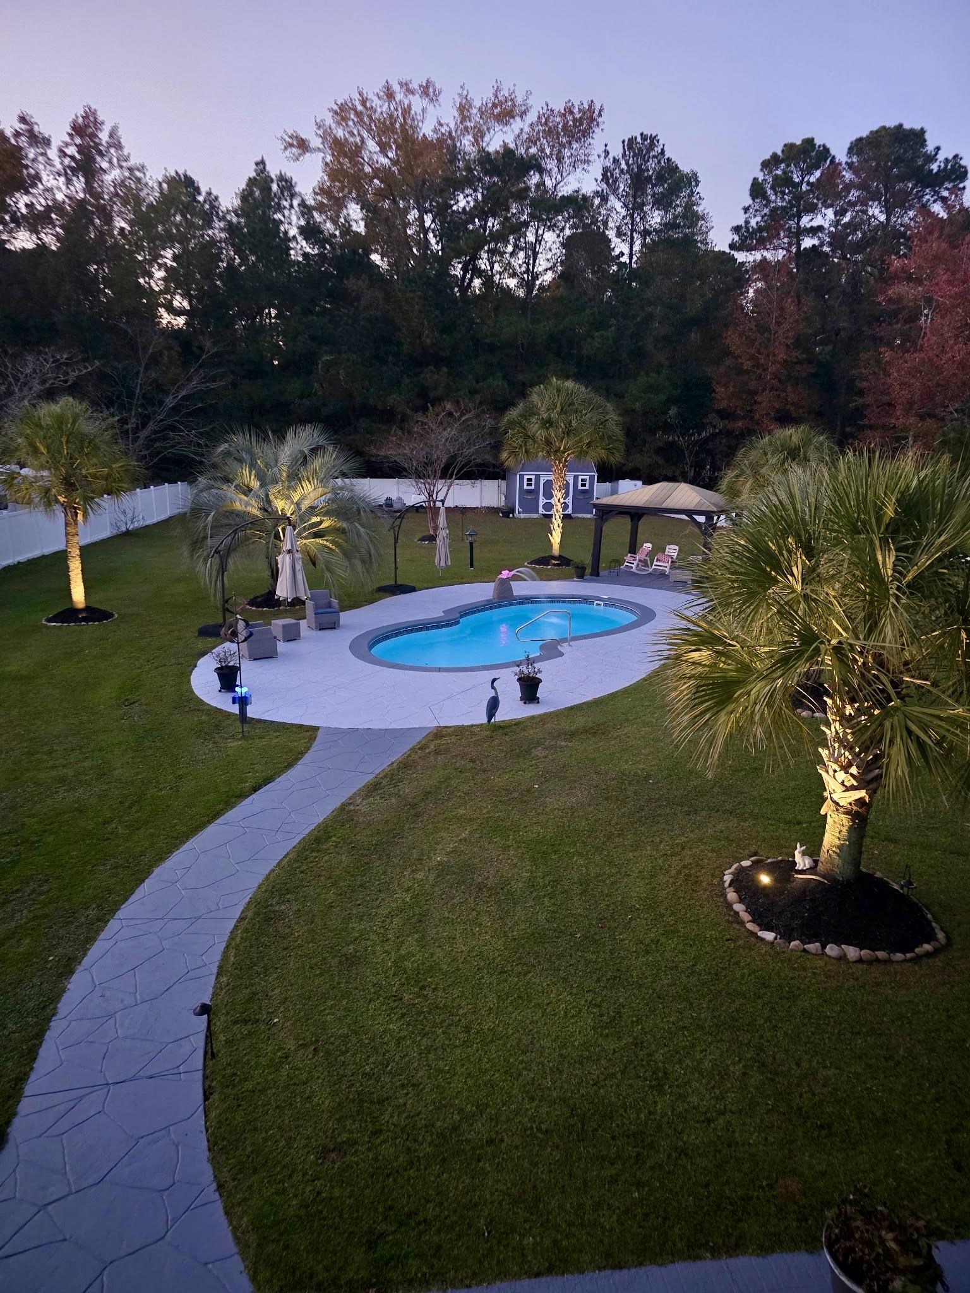
Need room for everyone—and everything? This impressive three-level home offers exceptional flexibility with an elevator, three-car garage, saltwater pool, covered boat or RV parking, and no HOA. The heated and cooled ground level includes multiple living areas, a closet, and kitchenette, making it a great option for extended guests, multigenerational living, a home office, gym, craft room, or entertainment space. The elevator connects the ground floor & main level while the spacious garage provides plenty of room for parking and storage. The fully fenced property is designed for both relaxation and everyday enjoyment, featuring a saltwater pool, professional landscaping, irrigation system, screened porch, main-level deck, and a full-length upper deck across the front of the home. A covered boat or RV area with 50-amp service and two storage sheds add even more convenience. Inside, the home features high ceilings, crown molding, wainscoting, plantation shutters, an office with French doors, formal dining room, half bath, and open-concept living. The upgraded kitchen offers granite countertops, abundant cabinetry, and a breakfast area overlooking the living room with a gas fireplace and accent wall. The oversized primary suite includes a tray ceiling, accent wall, large tiled shower, jetted tub, dual sinks, and private water closet. The home also offers four additional bedrooms, two full bathrooms, and a well-equipped laundry room with a utility sink, cabinets, and countertop space. Additional highlights include exterior Bahama shutters and a roof replaced in 2025. Numerous upgrades and thoughtful details are found throughout the home—far too many to list. Located approximately 1/3 mile from a Waccamaw River boat ramp and six miles from the Atlantic Ocean, this property offers the space, privacy, and versatility to fit a wide range of lifestyles. It is a home that truly must be seen to appreciate everything it has to offer.
Agriculture / Farm
Association Fees / Info
Hoa Frequency: Monthly
Bathroom Info
Total Baths: 5.00
Halfbaths: 1
Fullbaths: 4
Room Features
DiningRoom: SeparateFormalDiningRoom
FamilyRoom: VaultedCeilings
Kitchen: Dishwasher, KitchenIsland, Pantry, StainlessSteelAppliances, SolidSurfaceCounters
Other: BedroomOnMainLevel, InLawFloorplan
PrimaryBathroom: DualSinks, JettedTub, SeparateShower, Vanity
PrimaryBedroom: VaultedCeilings, WalkInClosets
Bedroom Info
Beds: 5
Building Info
Levels: ThreeOrMore
Year Built: 2006
Zoning: RES
Style: RaisedBeach
Construction Materials: HardiplankType, Masonry
Buyer Compensation
Exterior Features
Patio and Porch Features: RearPorch, Deck, FrontPorch, Patio, Porch, Screened
Window Features: WindowTreatments
Pool Features: InGround, OutdoorPool, Private
Foundation: Raised, Slab
Exterior Features: Deck, SprinklerIrrigation, Pool, Porch, Patio
Financial
Garage / Parking
Parking Capacity: 6
Garage: Yes
Parking Type: Underground, Boat, GarageDoorOpener, RvAccessParking
Green / Env Info
Interior Features
Floor Cover: Carpet, Tile, Wood
Laundry Features: WasherHookup
Furnished: Unfurnished
Interior Features: DualSinks, Elevator, JettedTub, SeparateShower, Vanity, VaultedCeilings, WalkInClosets, WindowTreatments, BedroomOnMainLevel, InLawFloorplan, KitchenIsland, StainlessSteelAppliances, SolidSurfaceCounters
Appliances: Dishwasher, Disposal, Microwave, Range, Refrigerator, Dryer, Washer
Lot Info
Acres: 1.04
Lot Size: 133x350x124x355
Lot Description: Rectangular, RectangularLot
Misc
Pool Private: Yes
Offer Compensation
Other School Info
Property Info
County: Horry
Stipulation of Sale: None
Property Sub Type Additional: Detached
Security Features: SecuritySystem, SmokeDetectors
Construction: Resale
Room Info
Sold Info
Sqft Info
Total Sqft: 6100
Living Area Source: Estimated
Sqft: 4693
Tax Info
Unit Info
Utilities / Hvac
Heating: Central, Electric
Cooling: CentralAir
Cooling: Yes
Utilities Available: ElectricityAvailable, SewerAvailable, WaterAvailable
Heating: Yes
Water Source: Public
Waterfront / Water
Schools
Elem: Burgess Elementary School
Middle: Saint James Middle School
High: Saint James High School
Directions
GPS - 8970 Shady Branch Rd. Myrtle Beach SC 29588Courtesy of Realty One Group Docksidesouth

 MLS# 2602878
  Provided courtesy of © Copyright 2026 Coastal Carolinas Multiple Listing Service, Inc.®. Information Deemed Reliable but Not Guaranteed. © Copyright 2026 Coastal Carolinas Multiple Listing Service, Inc.® MLS. All rights reserved. Information is provided exclusively for consumers’ personal, non-commercial use, that it may not be used for any purpose other than to identify prospective properties consumers may be interested in purchasing.
Images related to data from the MLS is the sole property of the MLS and not the responsibility of the owner of this website. MLS IDX data last updated on 07-21-2026 5:17 PM EST.
Any images related to data from the MLS is the sole property of the MLS and not the responsibility of the owner of this website.
Provided courtesy of © Copyright 2026 Coastal Carolinas Multiple Listing Service, Inc.®. Information Deemed Reliable but Not Guaranteed. © Copyright 2026 Coastal Carolinas Multiple Listing Service, Inc.® MLS. All rights reserved. Information is provided exclusively for consumers’ personal, non-commercial use, that it may not be used for any purpose other than to identify prospective properties consumers may be interested in purchasing.
Images related to data from the MLS is the sole property of the MLS and not the responsibility of the owner of this website. MLS IDX data last updated on 07-21-2026 5:17 PM EST.
Any images related to data from the MLS is the sole property of the MLS and not the responsibility of the owner of this website.
Search the Coastal Carolina area for the newest properties using our map search!
Profile
Featured Communities
Recent Posts
Wed, May 11th 2022 11:04 am
Things to do in Murrells Inlet
Wed, May 11th 2022 11:04 am
Murrells Inlet Events
Wed, May 11th 2022 11:03 am
Roofing
Wed, May 11th 2022 11:03 am
Roofing Company
Wed, May 11th 2022 11:02 am
Roofing near me
Blog Categories
- All Categories (614)
- Barefoot Landing Events (1)
- Entertainment (2)
- Event (6)
- Garden City Real Estate (6)
- General (3)
- General News (15)
- Home (2)
- Home for Sale Murrells Inlet (2)
- Homes for Sale N Myrtle Beach (1)
- Murrells Inlet Real Estate (13)
- Myrtle Beach (3)
- Myrtle Beach Real Estate (3)
- North Myrtle Beach Homes for Sale (1)
- Open House (1)
- Roofing (2)
- Surfside Beach Real Estate (1)
- Events (32)
- New listings (2)
- Aynor Real Estate (3)
- Aynor SC Real Estate (1)
- Calabash NC Real Estate (1)
- Calabash Real Estate (2)
- Carolina Shores NC Real Estate (1)
- Carolina Shores Real Estate (2)
- Conway Real Estate (31)
- Conway SC Real Estate (50)
- Galivants Ferry Real Estate (2)
- Galivants Ferry SC Real Estate (3)
- Little River Real Estate (26)
- Little River SC Real Estate (24)
- Longs Real Estate (5)
- Longs SC Real Estate (12)
- Loris Real Estate (3)
- Loris SC Real Estate (7)
- Marion Real Estate (21)
- Myrtle Beach SC Real Estate (195)
- North Myrtle Beach Real Estate (104)
- North Myrtle Beach SC Real Estate (1)
- Ocean Isle Beach Real Estate (22)
- Sunset Beach Real Estate (2)
 Recent Posts RSS
 Send me an email!
843.651.7139 Fax
Copyright 2007-2026 ShowMeMyrtleBeach.com All Rights Reserved
Sitemap | Powered by Myrsol, LLC. Real Estate Solutions